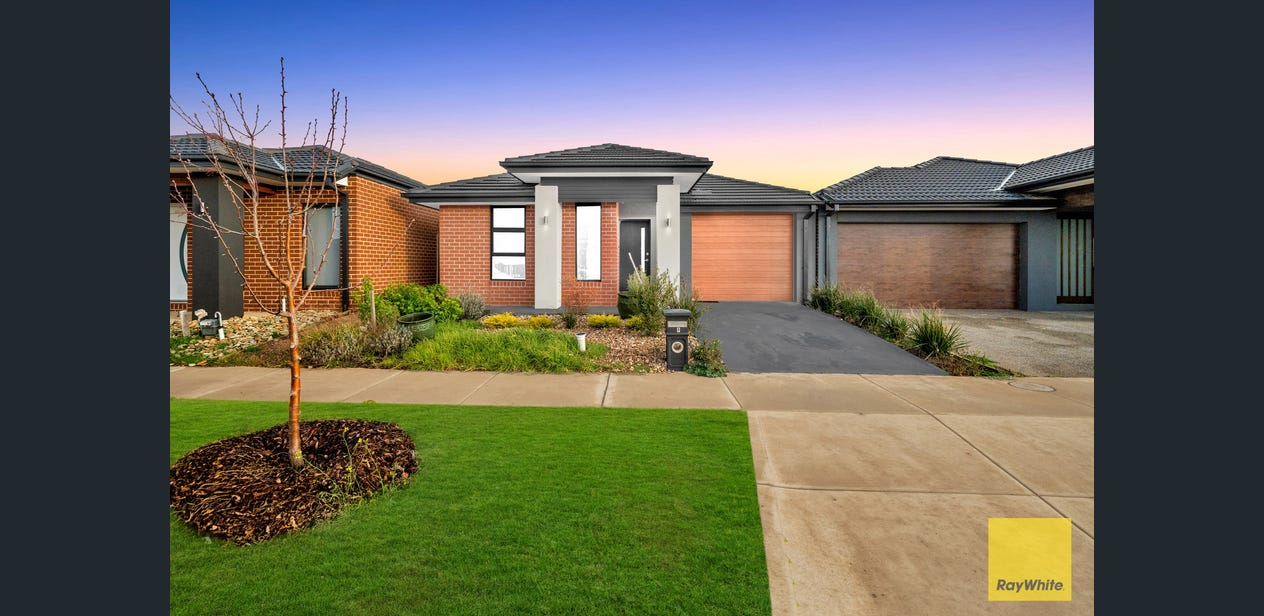
69 Metroon Drive, Weir Views — front elevation at dusk

Projects · 01 · Delivered 2023

69 Metroon Drive, Weir Views.

01

A four-bedroom contemporary residence delivered end-to-end within Melbourne's western growth corridor. PAG sourced the land, carried feasibility, coordinated design and construction, and handed over a family home tuned to its site and orientation.

Address

69 Metroon Drive, Weir Views VIC

Type

New residential build

Bedrooms

Four

Bathrooms

Two

Garage

Double

Allotment

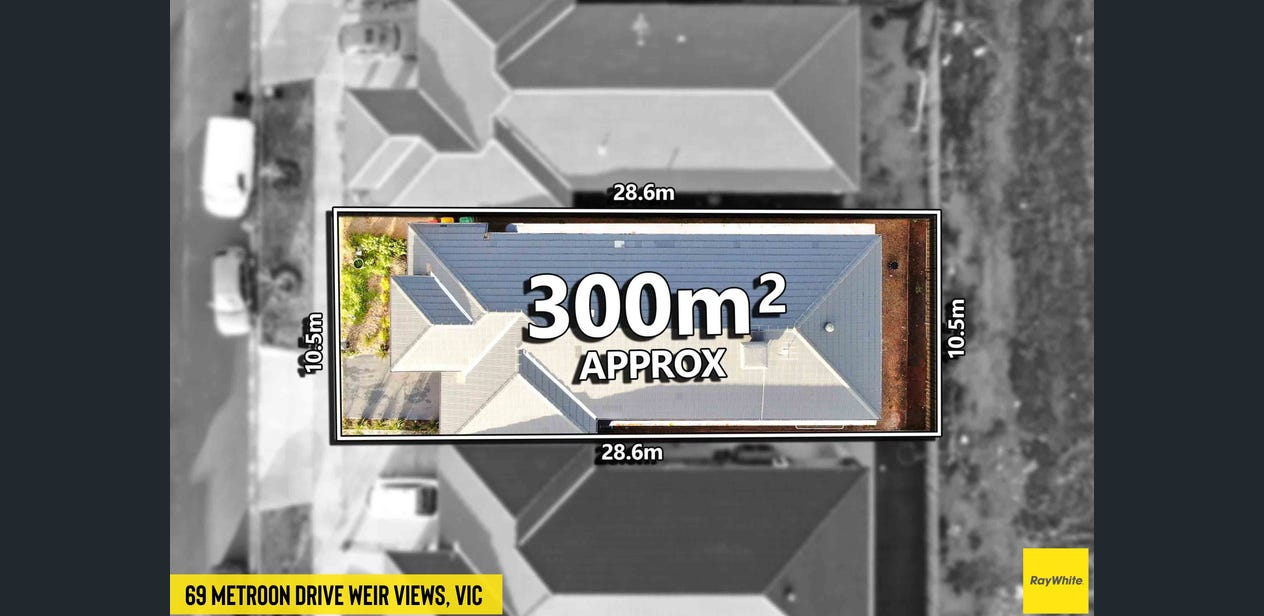
≈ 300 m²

Delivered

2023

Scope

Land, feasibility, design, build

Inside the residence.

02
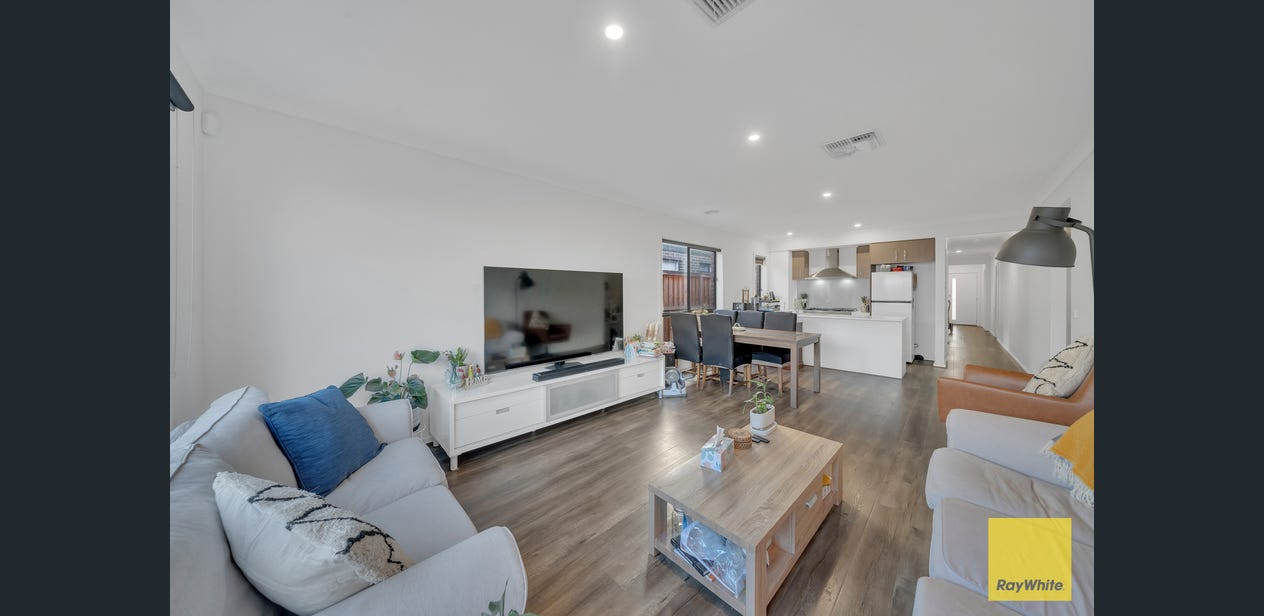
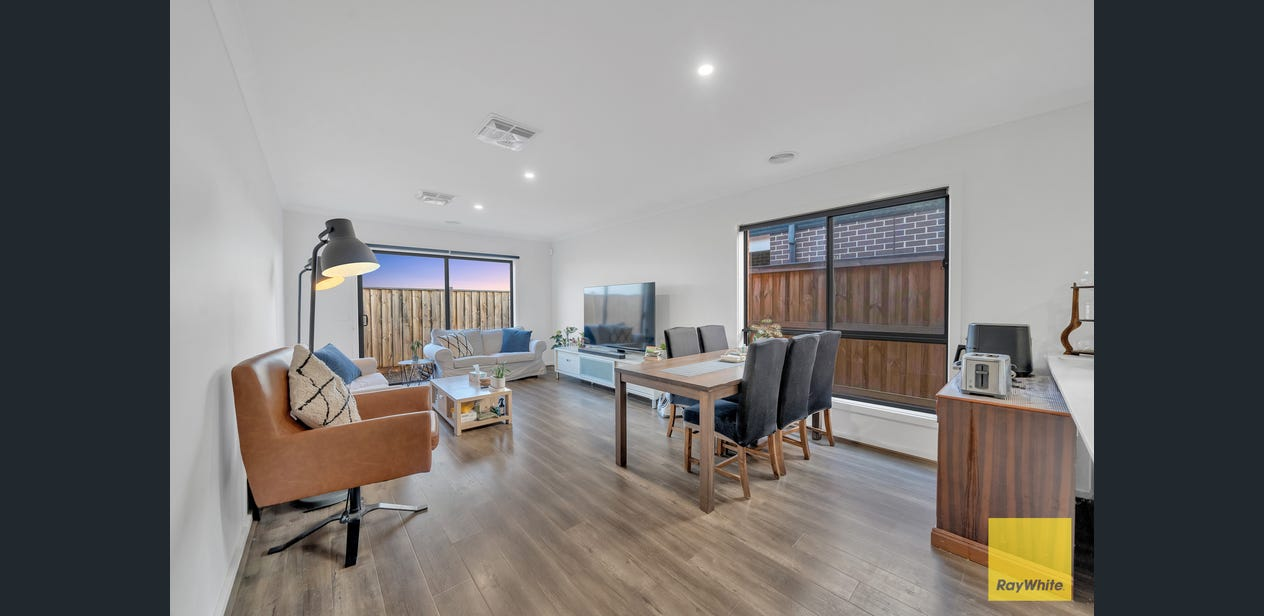
Open-plan living, dining and kitchen
Living volume with full-height glazing to the rear
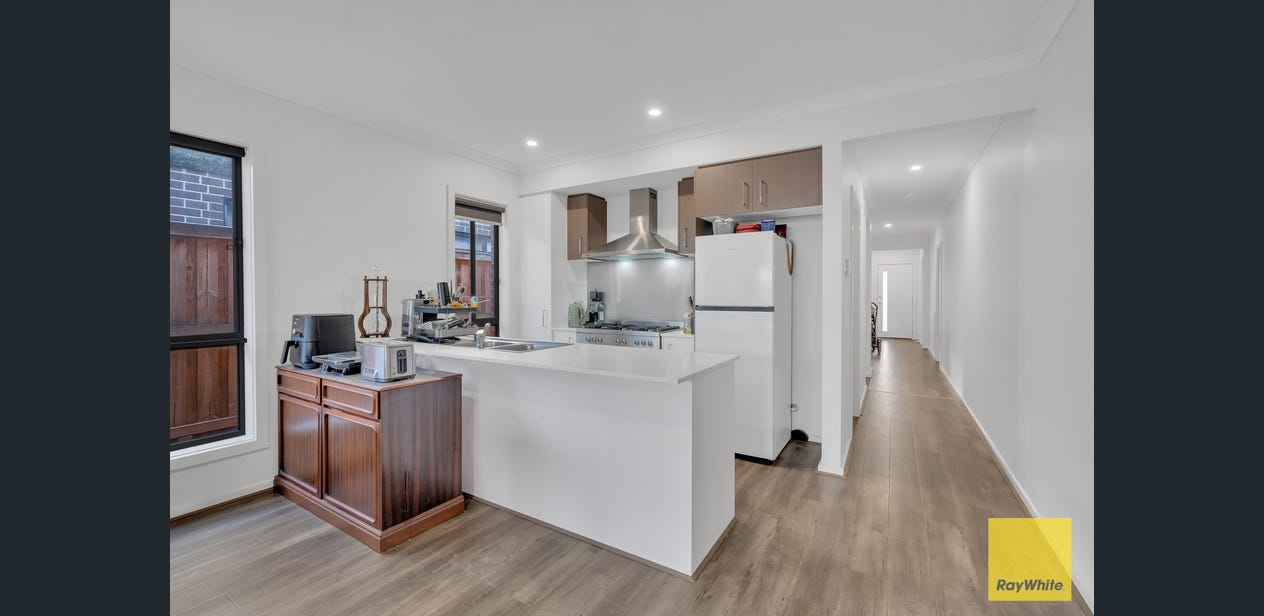
Kitchen — stone benchtops and timber joinery
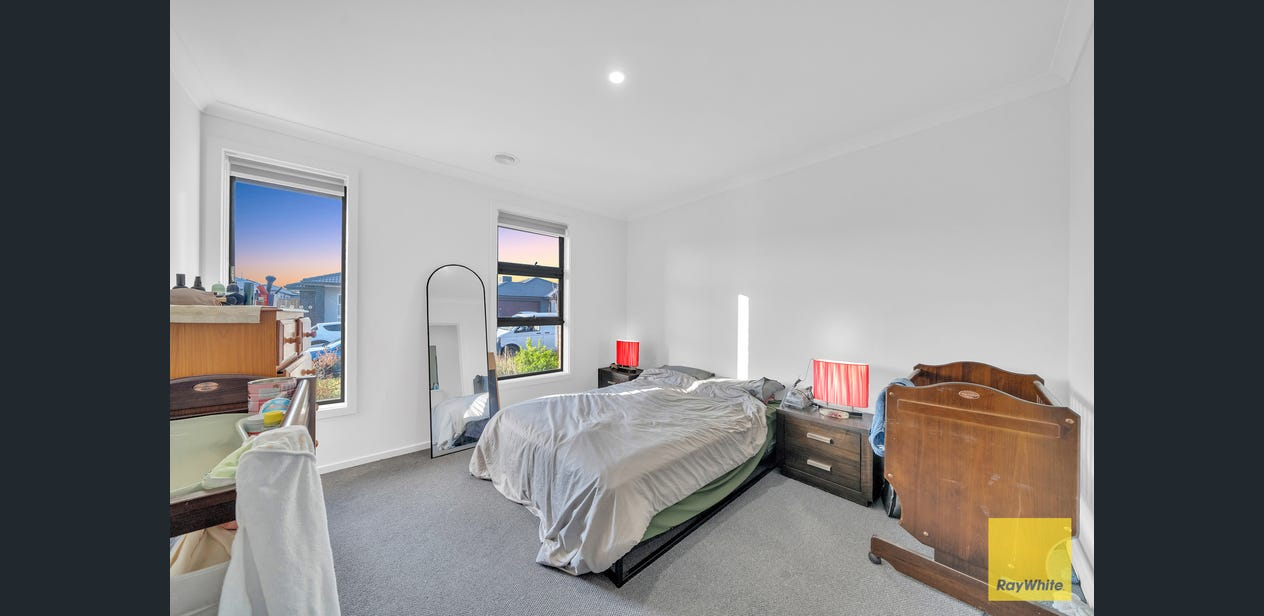
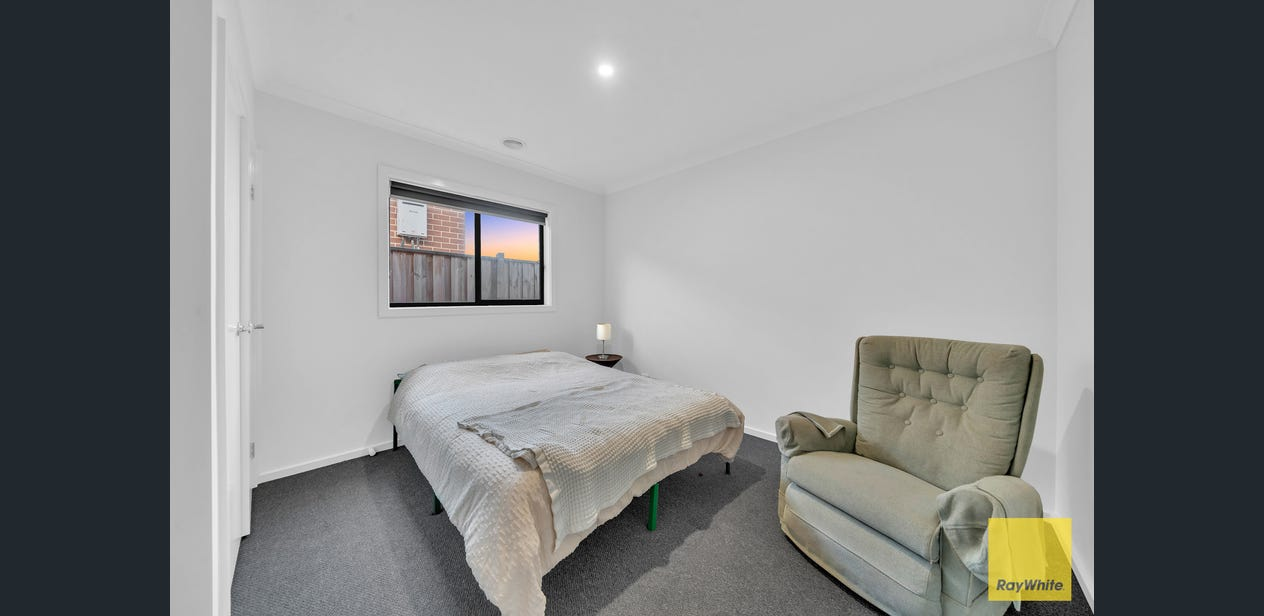
Primary bedroom
Primary bedroom
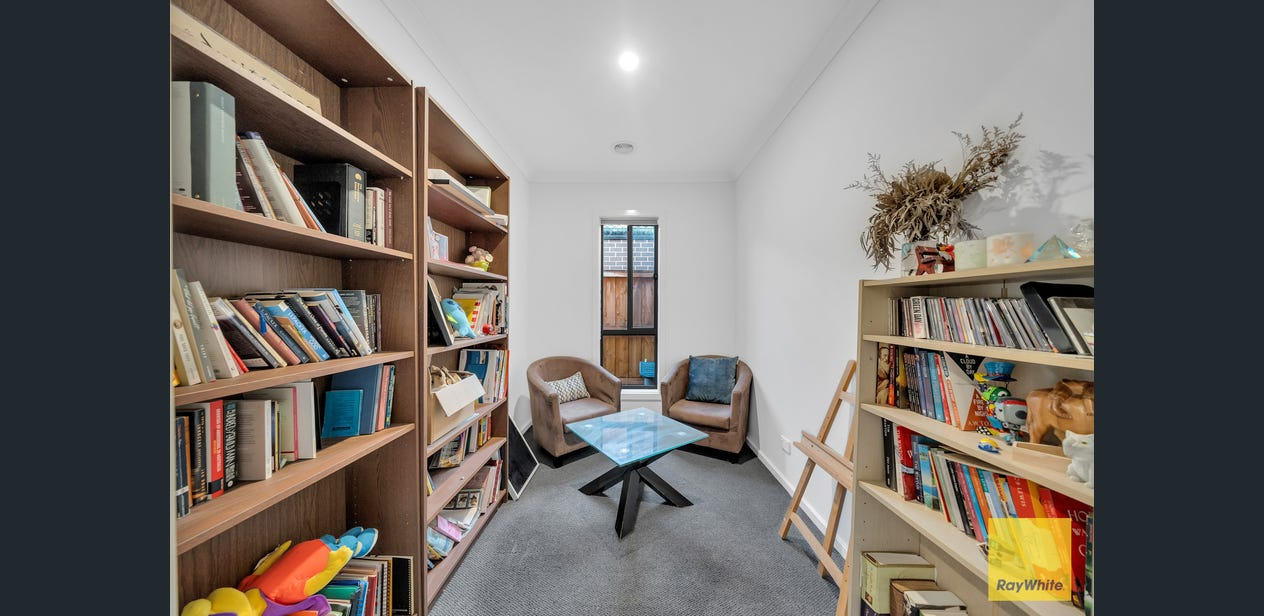
Library nook with joinery to ceiling
Secondary bedroom
Secondary bedroom
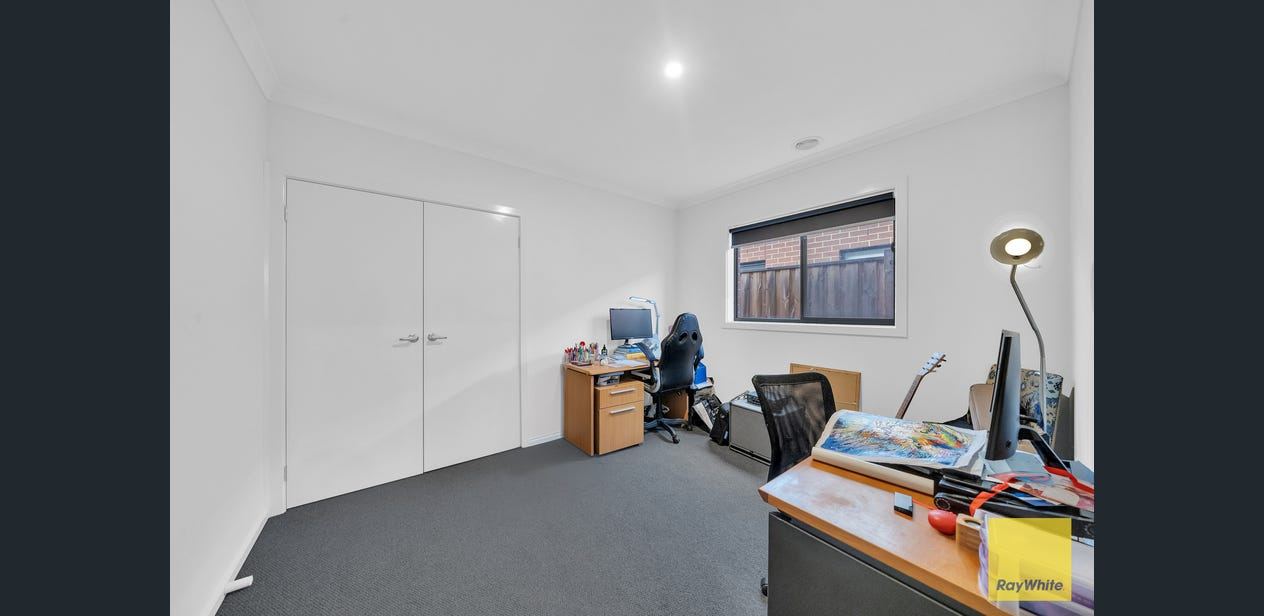
Study
Study
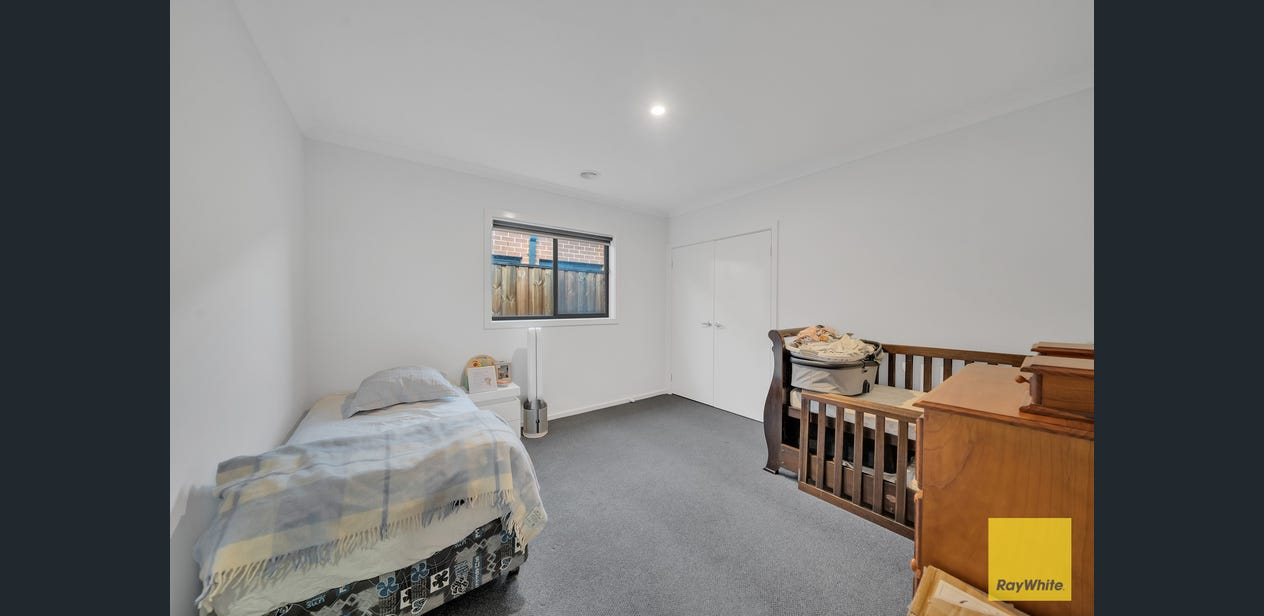
Third bedroom
Third bedroom
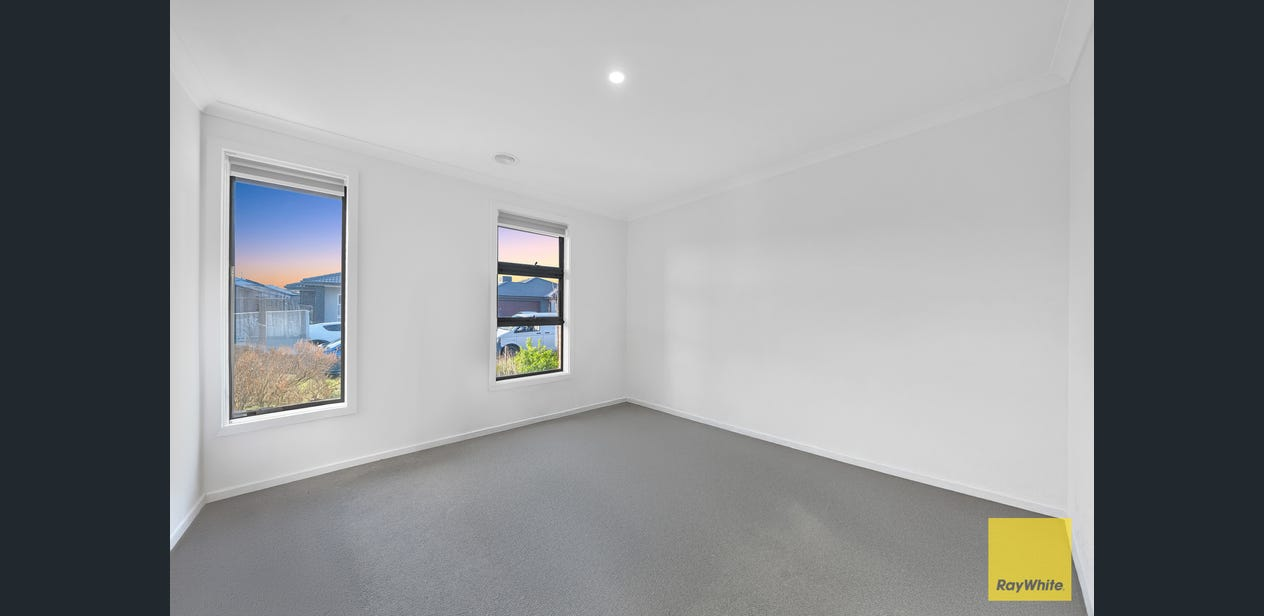
Fourth bedroom
Fourth bedroom
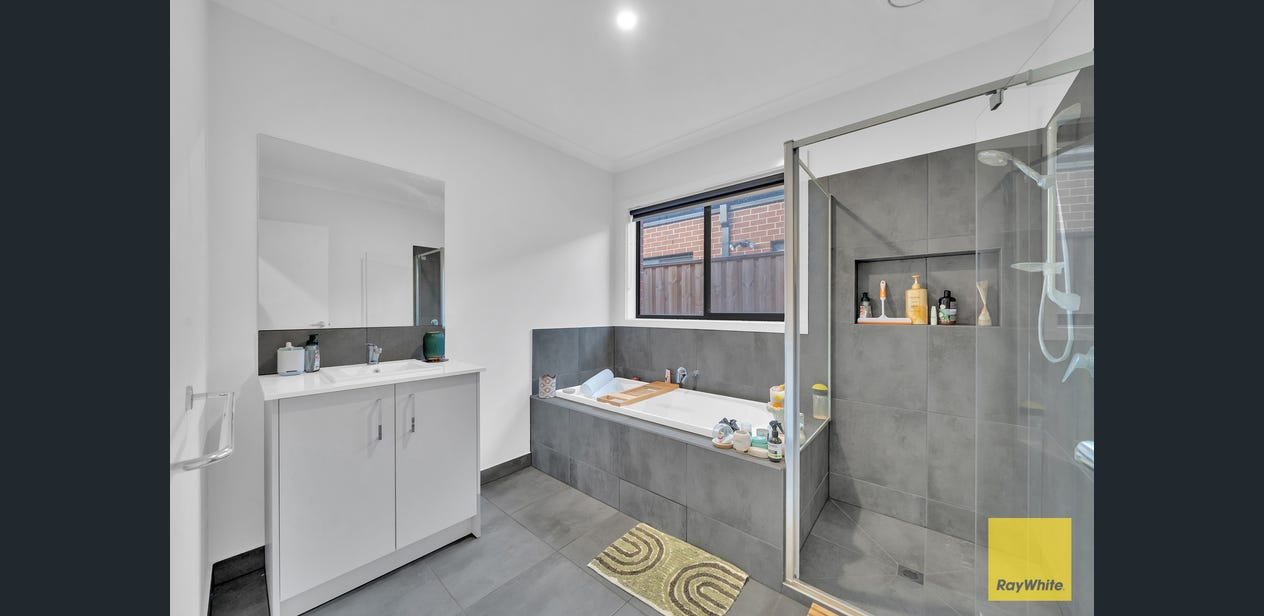
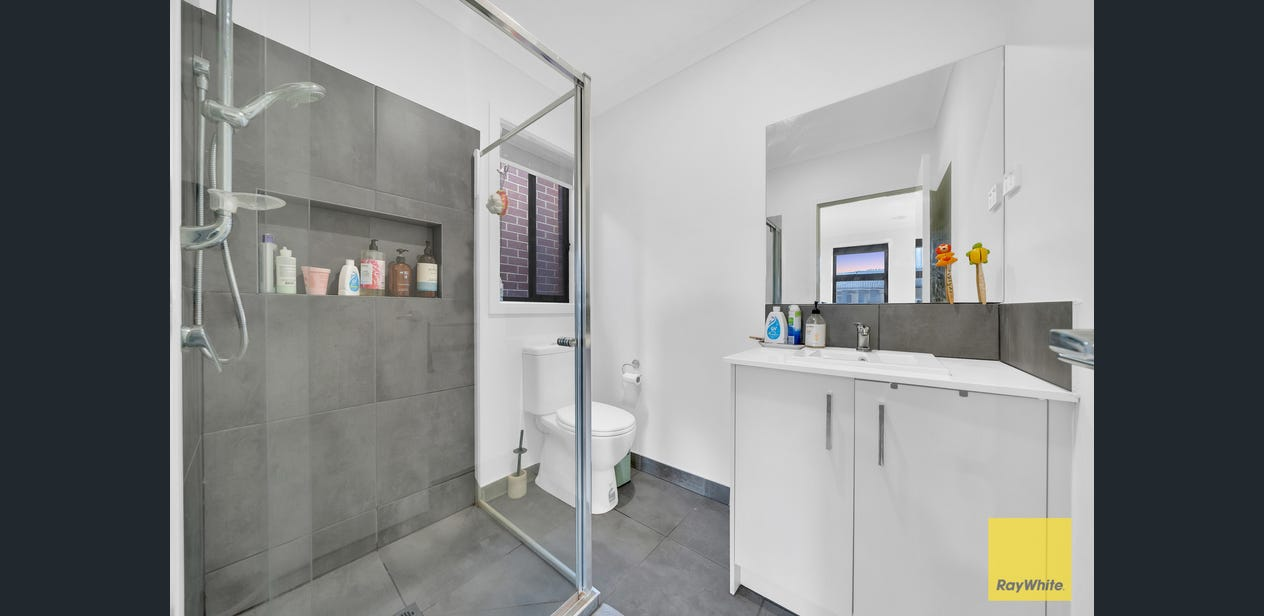
Main bathroom
Main bathroom
Vanity detail
Vanity detail
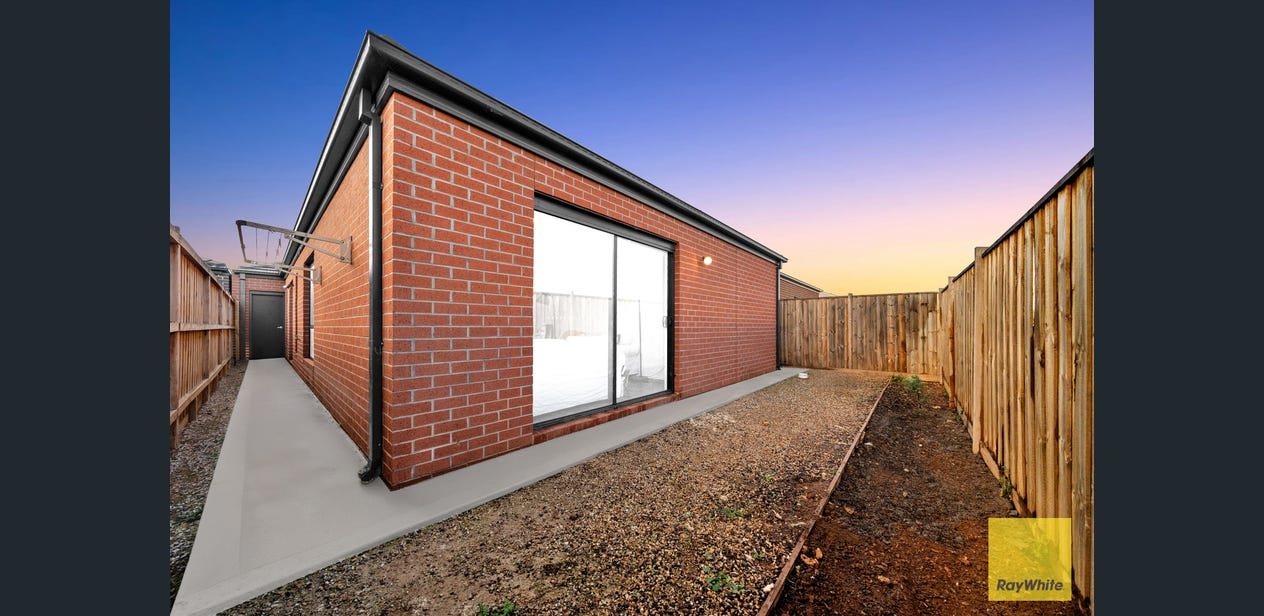
Rear elevation and yard

Location · Weir Views, VIC 3338

Site and setting.

03

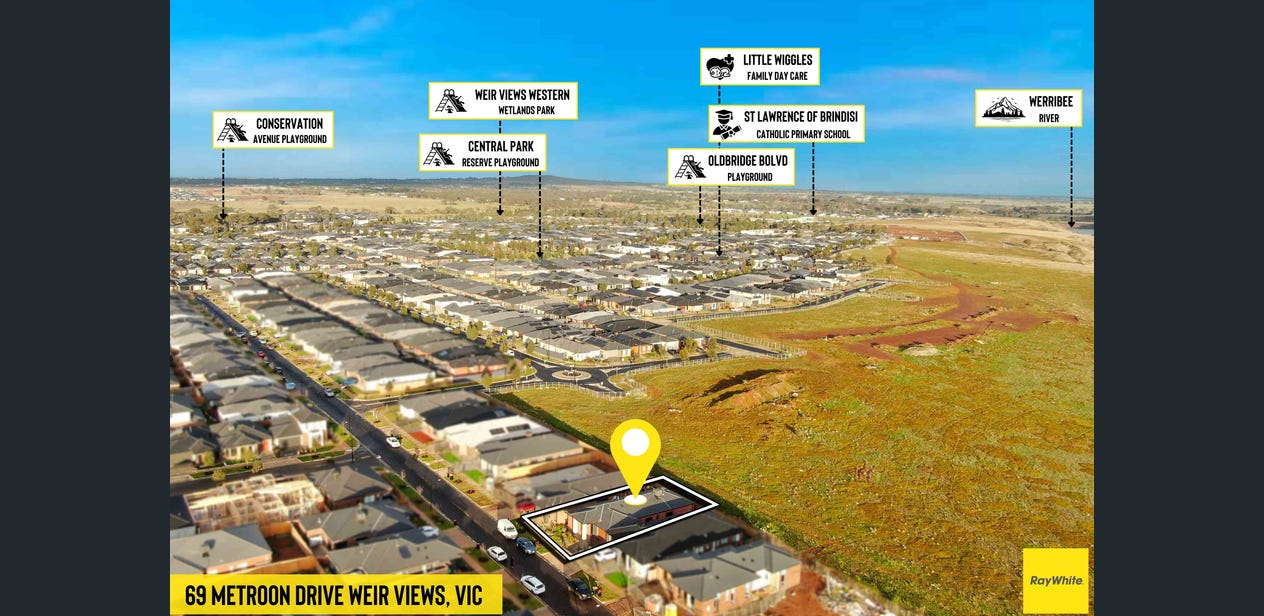
The allotment sits within a maturing pocket of Weir Views — walkable to schools and local retail, minutes from Melton station and hospital, with parks and river reserve nearby.
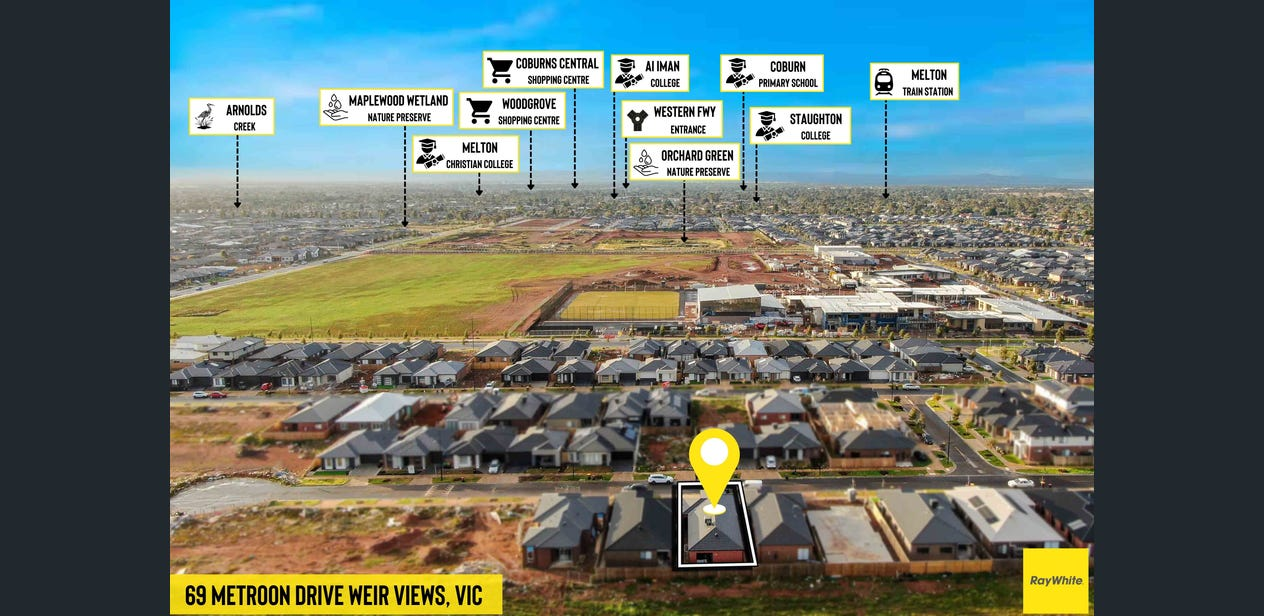
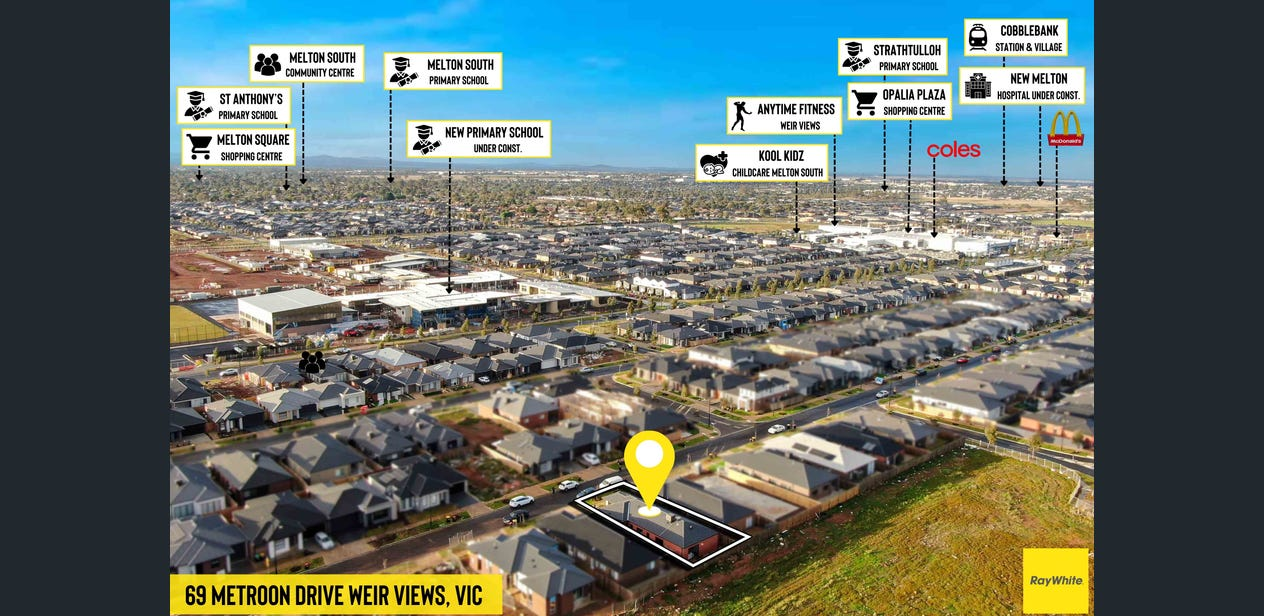
Local amenity — shopping and schools
Melton station and hospital proximity
Parks and river reserve
Approx. 300m² allotment

Plan · Four bedrooms · Double garage

Floor plan.

04
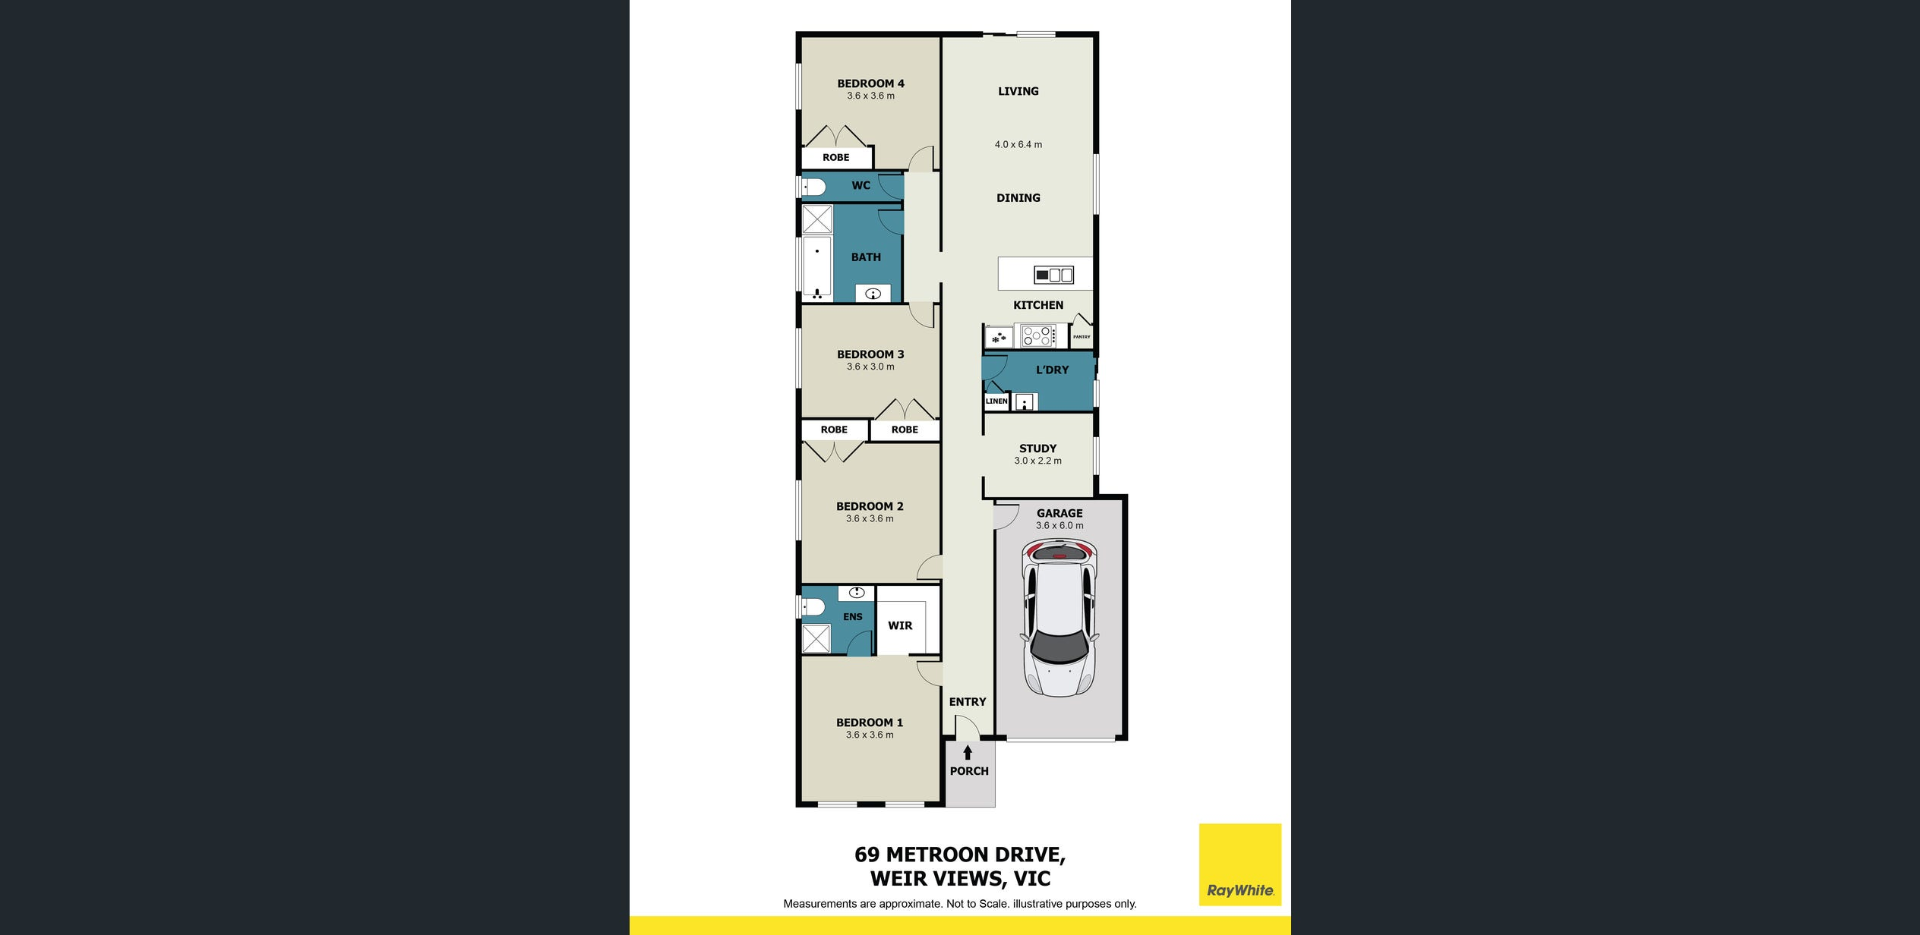
Architectural floor plan for 69 Metroon Drive

Considering a build like this?