49 Gardenvale Avenue, Mambourin — completed residence

Projects · 03 · Delivered 2024

49 Gardenvale Avenue, Mambourin.

03

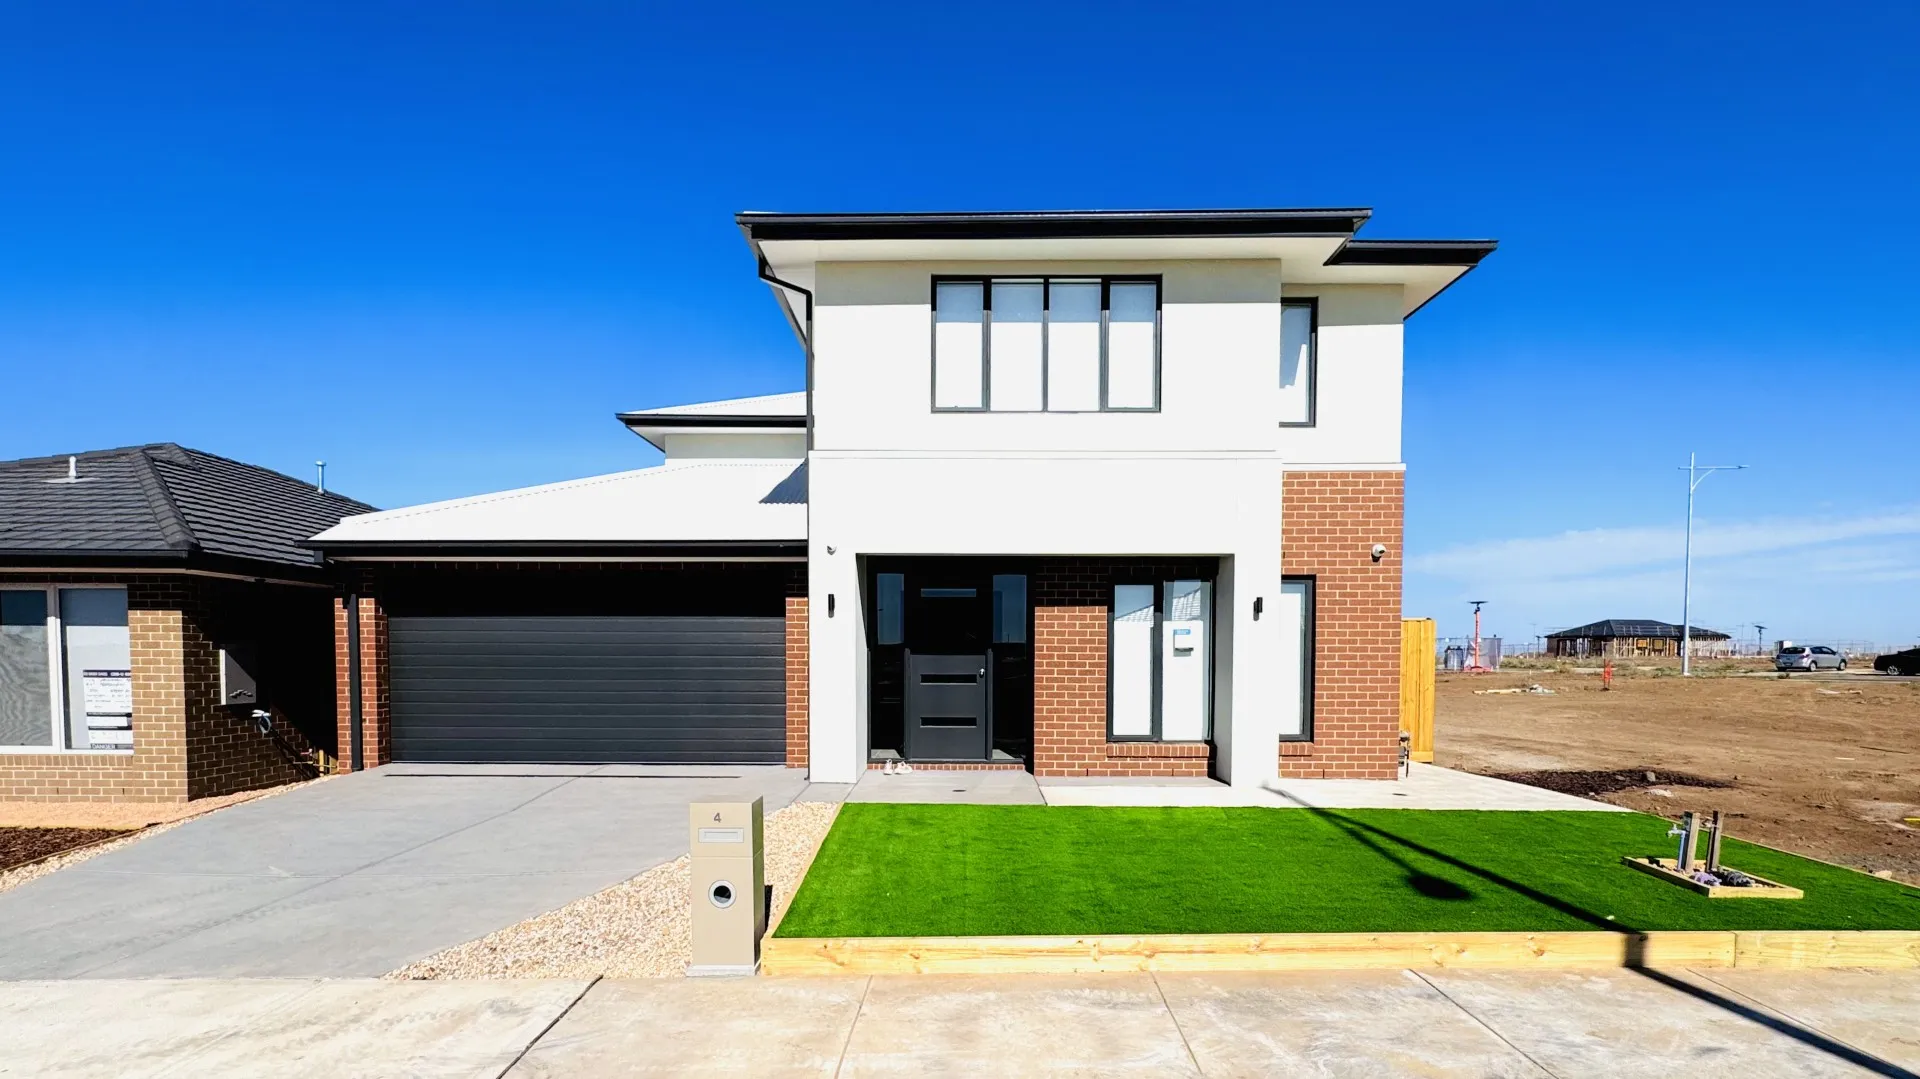
Site sourced off-market in the emerging Mambourin corridor, with feasibility, design coordination and construction carried by PAG. The completed residence pairs a considered, family-scale plan with a durable materials palette and a landscaped rear yard ready for long-term living.

Address

49 Gardenvale Avenue, Mambourin VIC

Type

New residential build

Storeys

Two

Bedrooms

Four

Bathrooms

Two + powder

Delivered

2024

Scope

Off-market land, feasibility, build

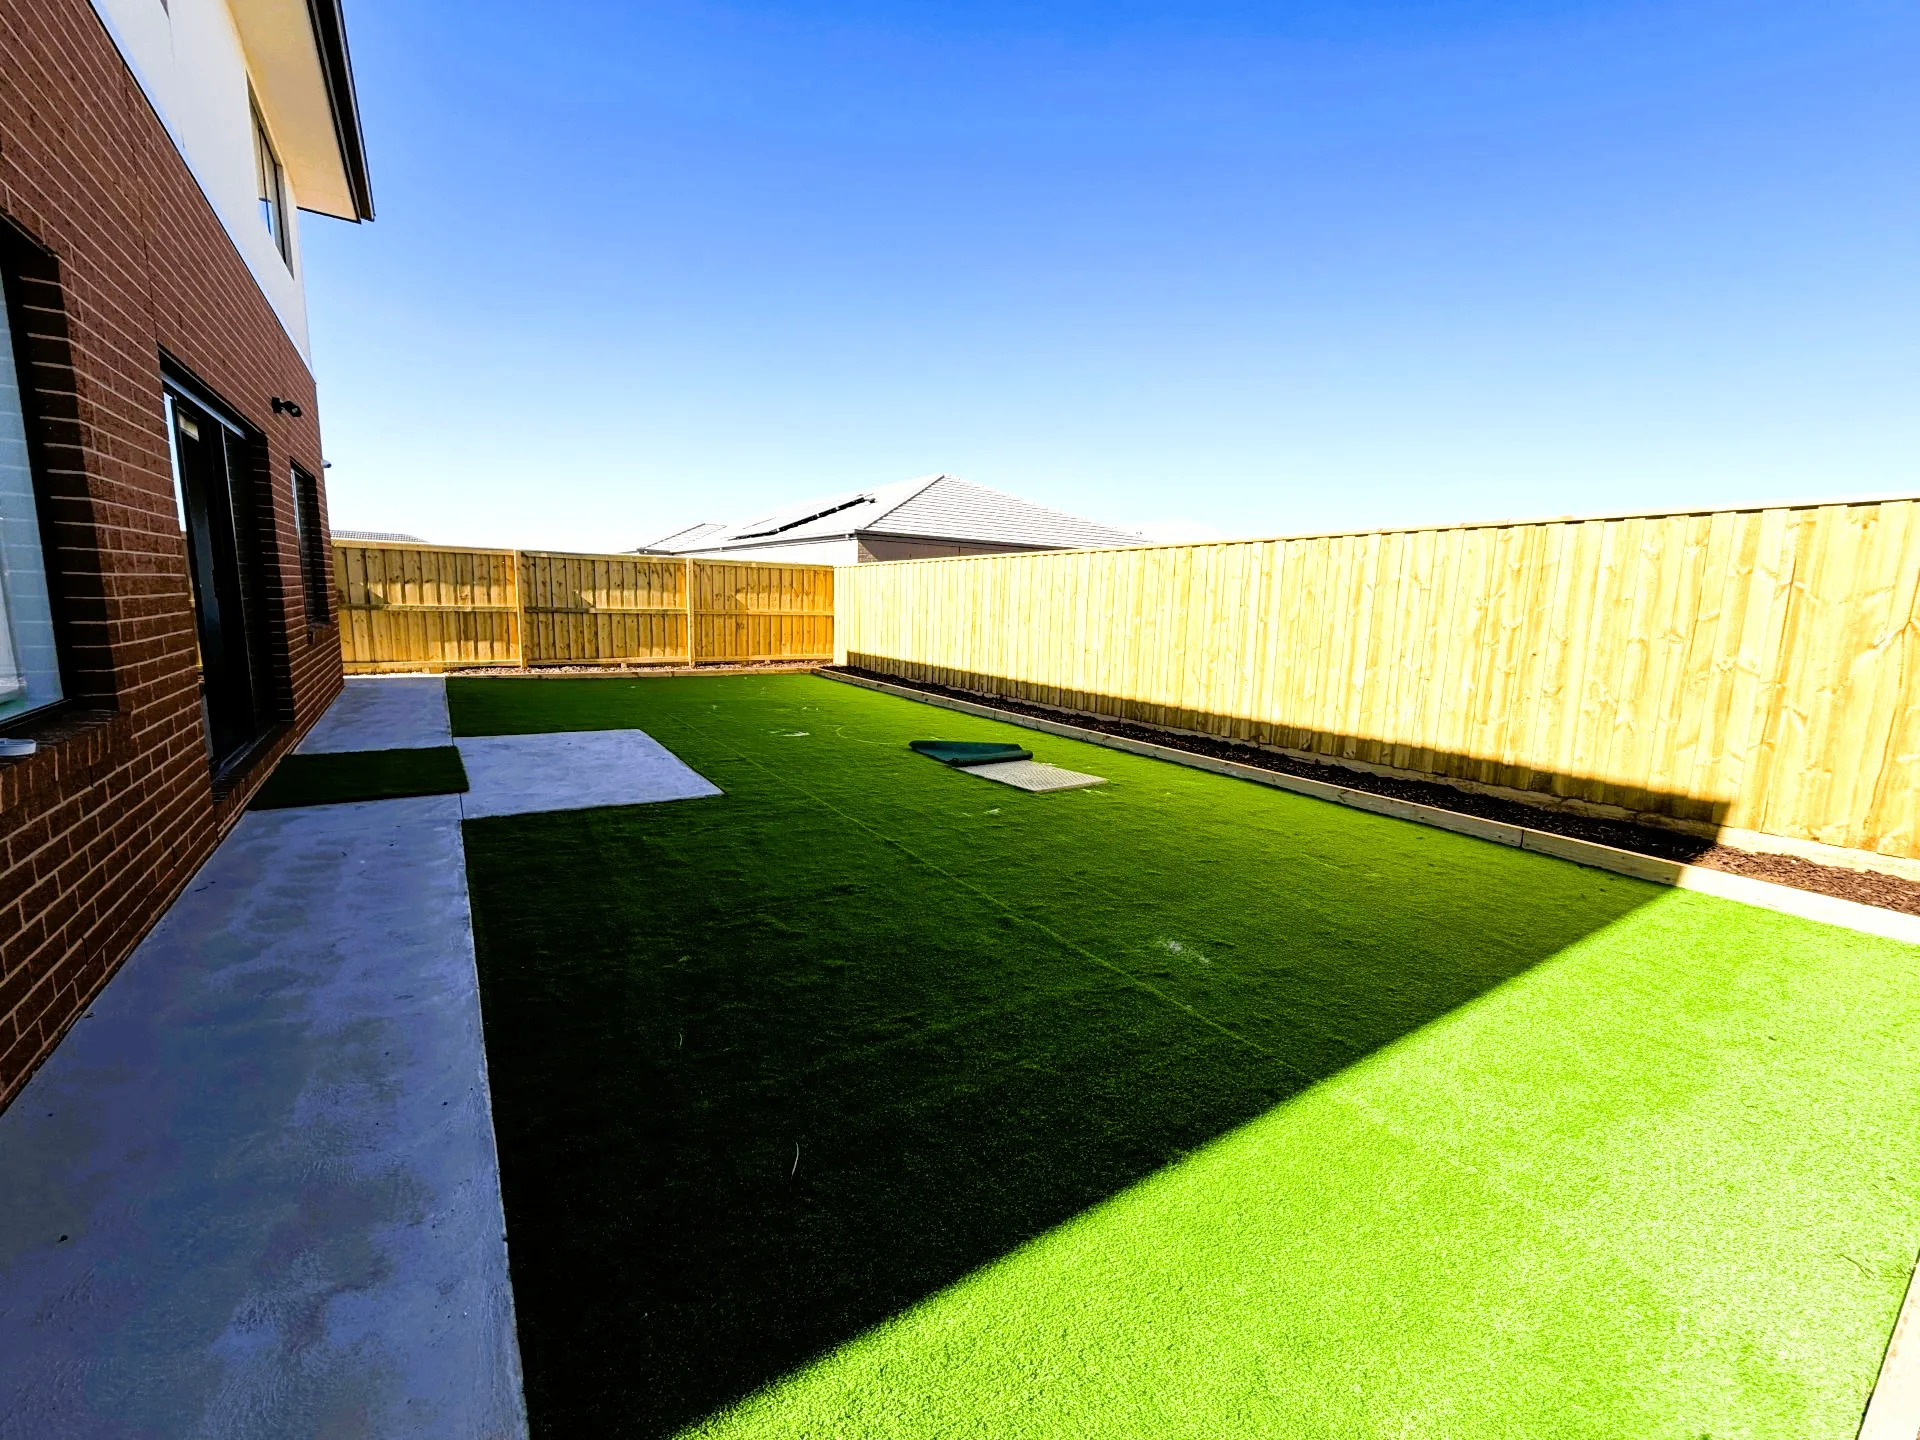
Yard

Landscaped, low-maintenance

Inside the residence.

02
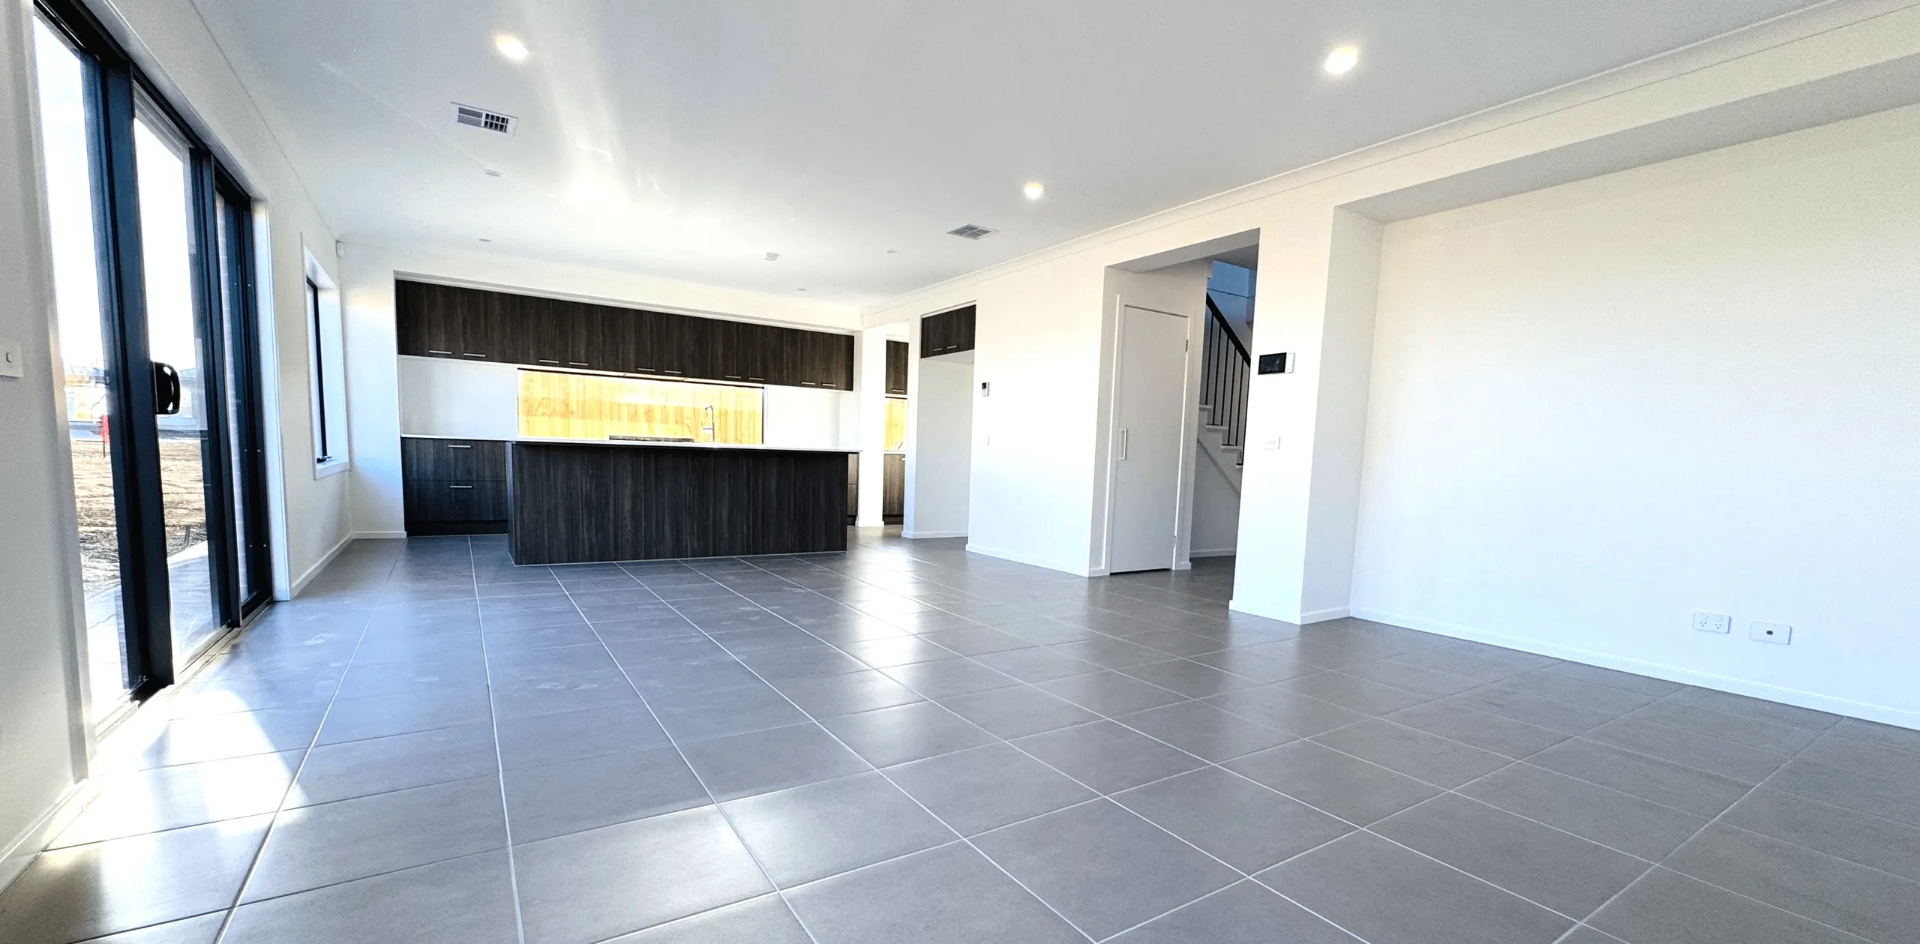
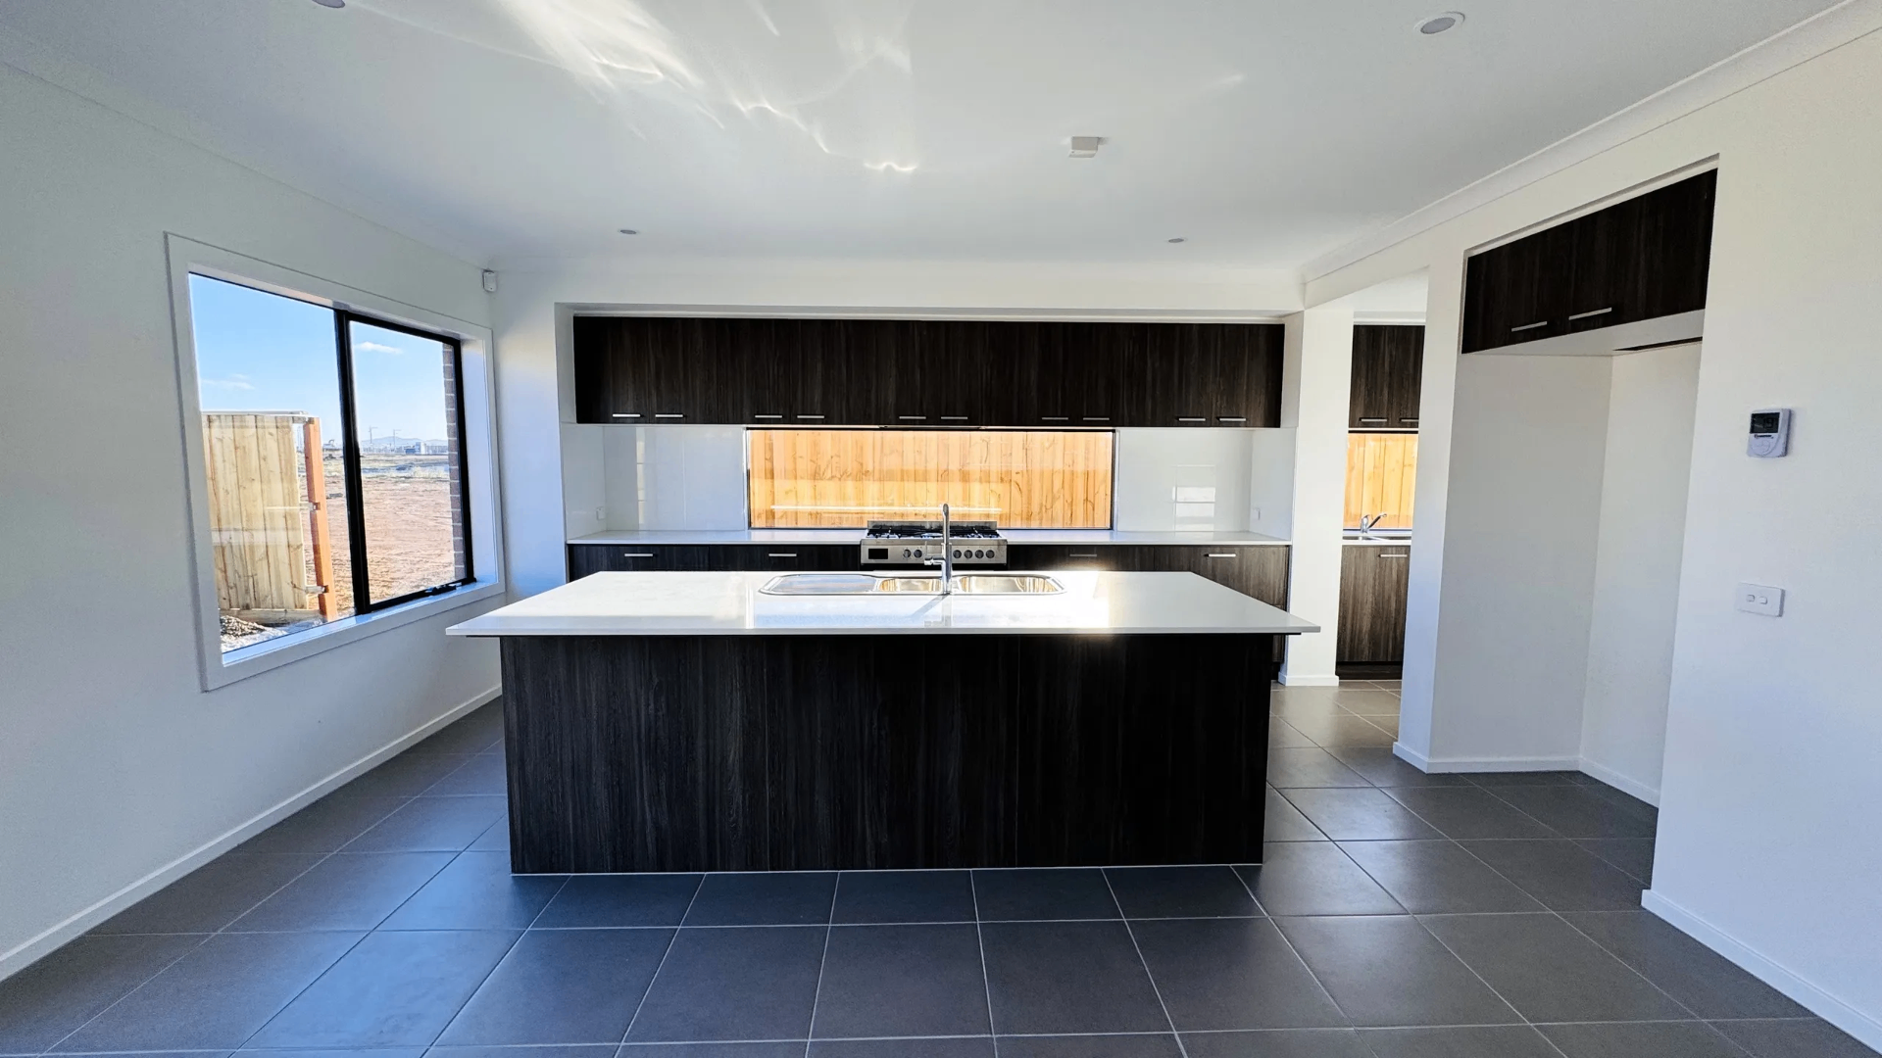
Open-plan living, dining and kitchen
Kitchen island in stone and dark timber
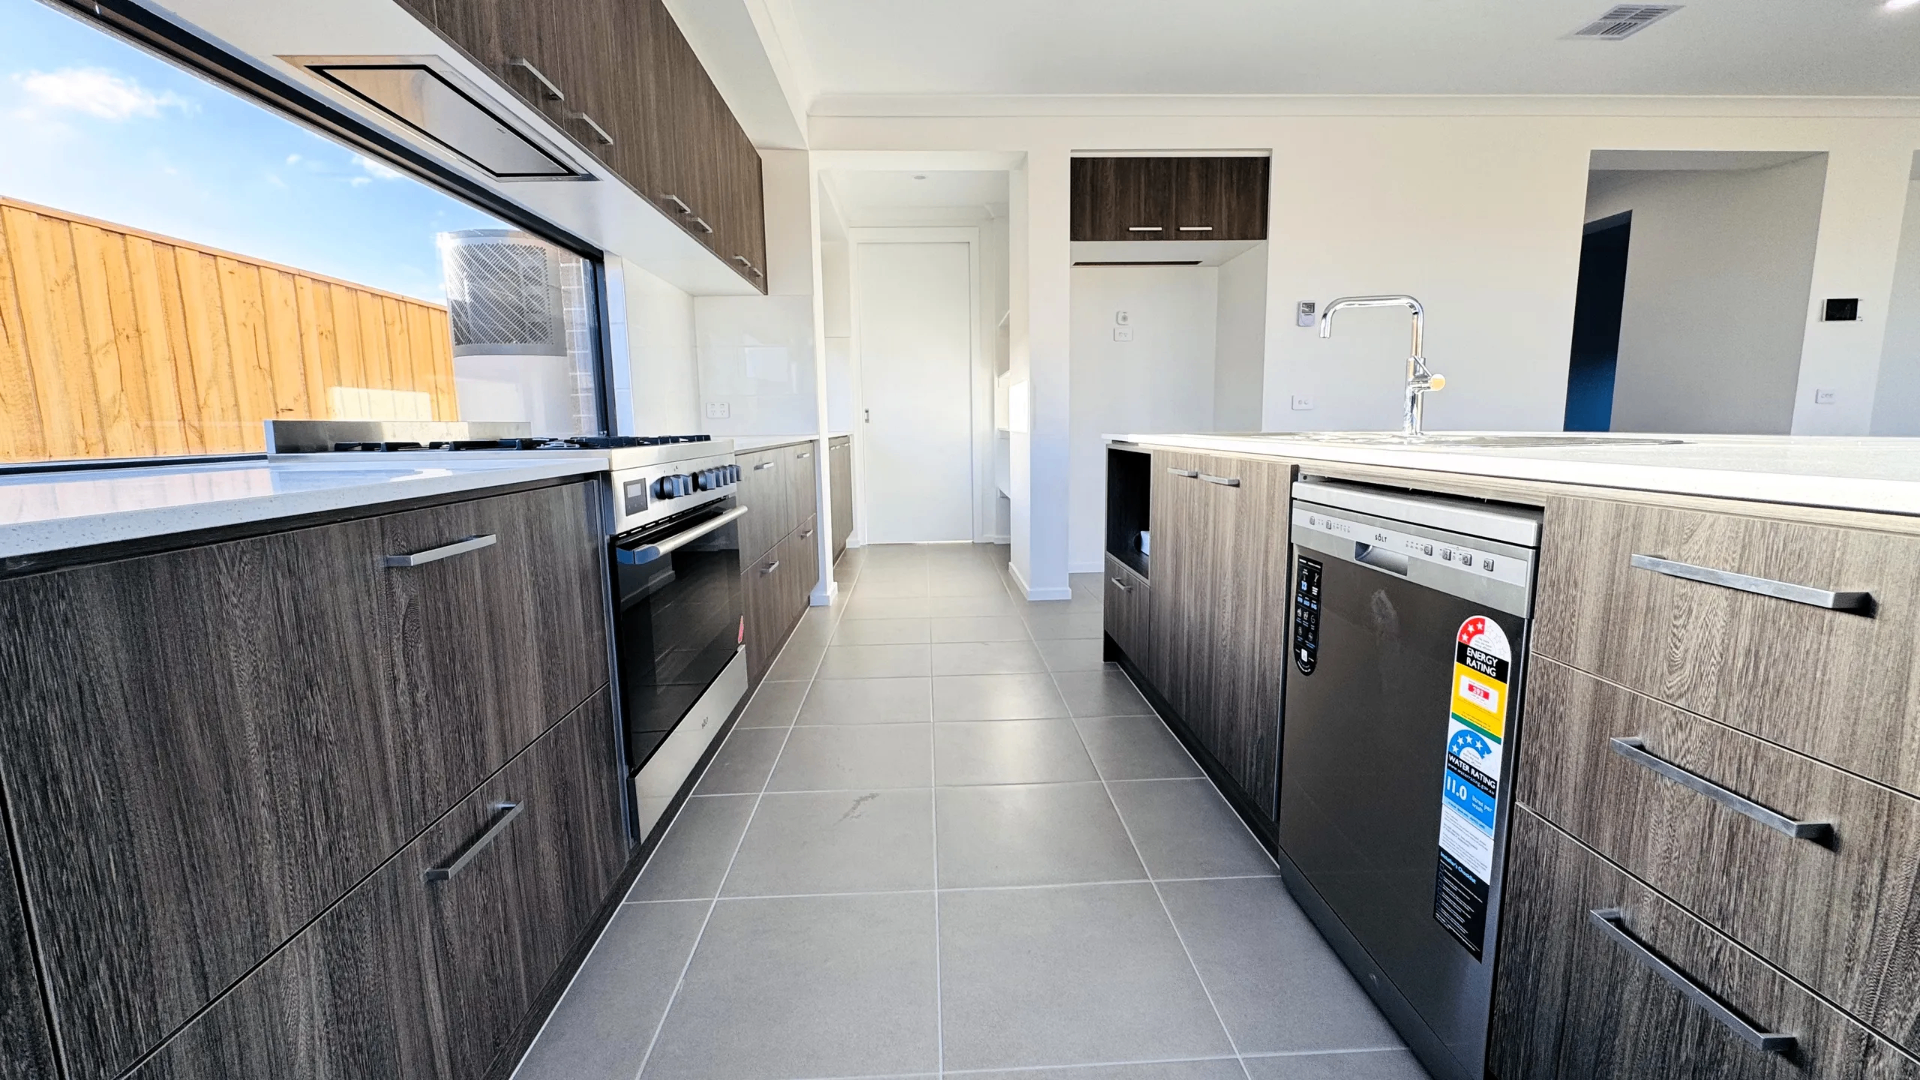
Galley kitchen with integrated appliances
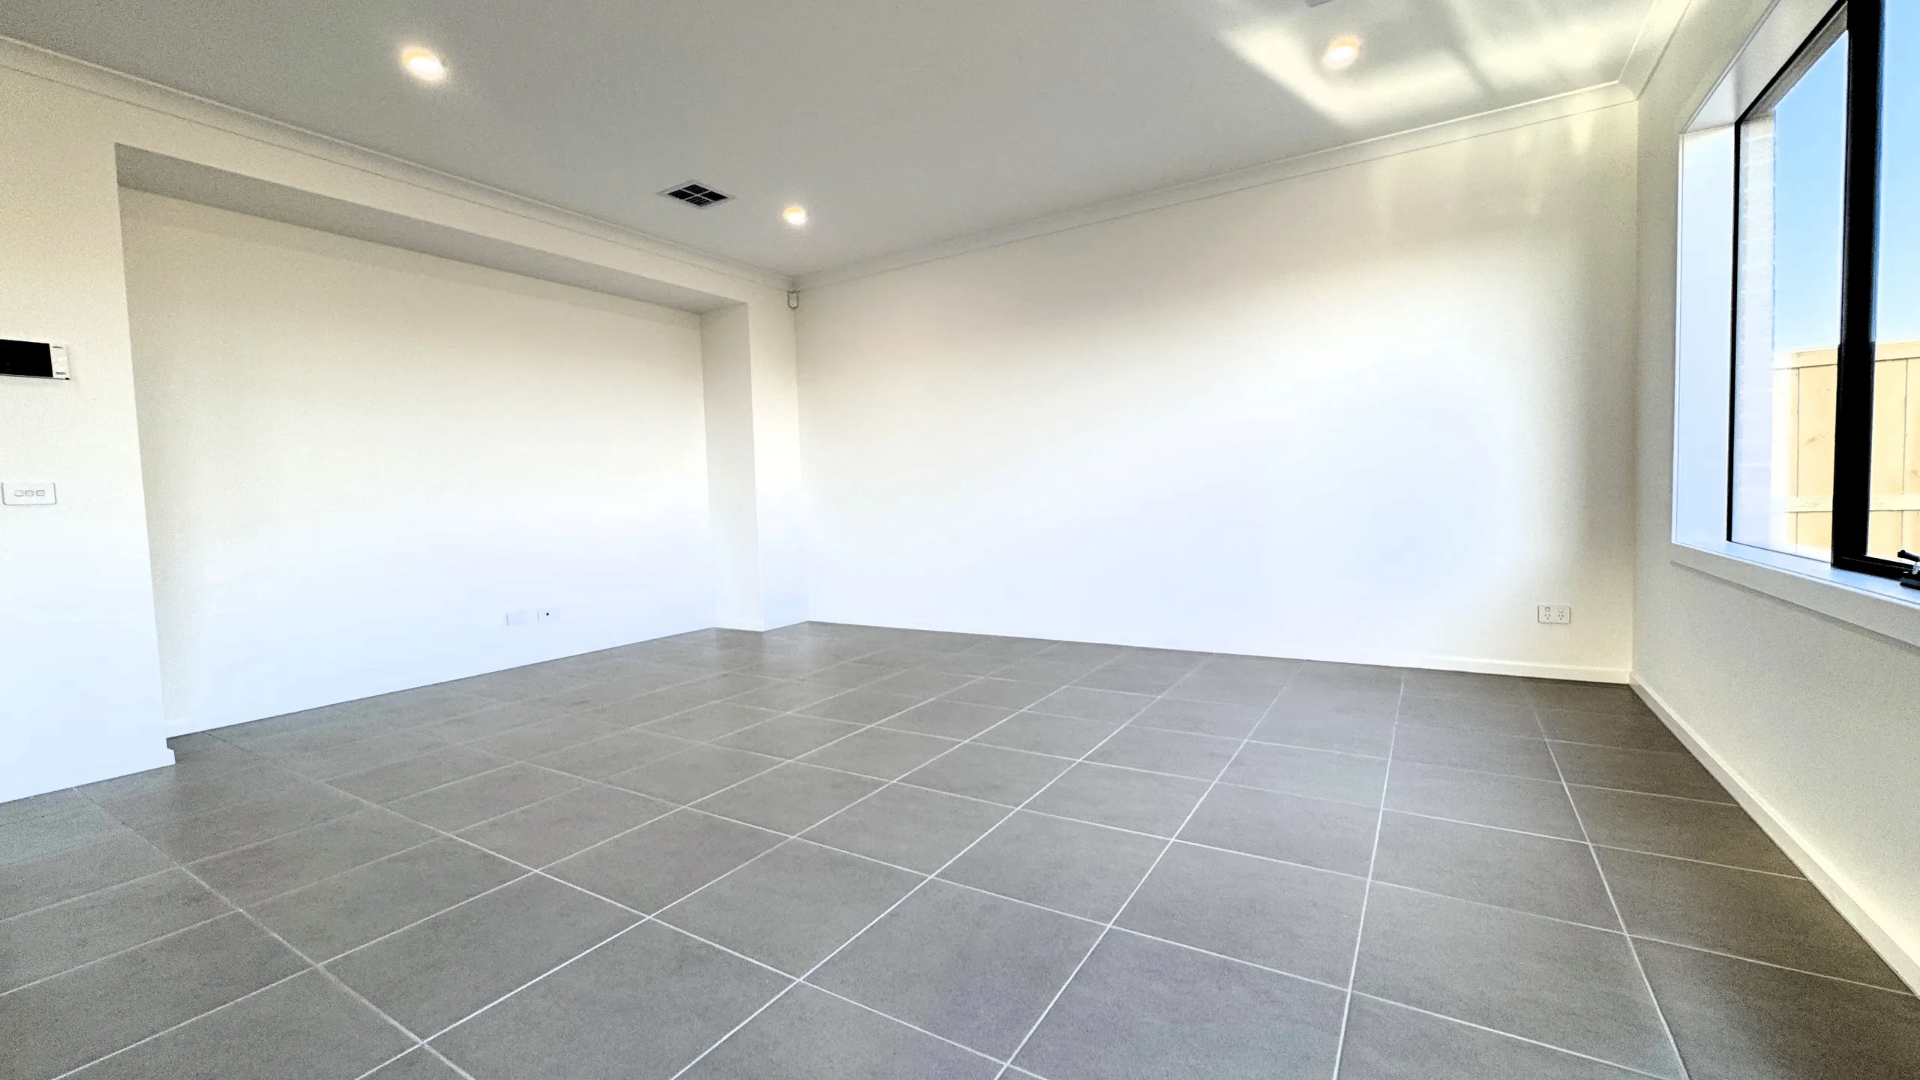
Formal living / theatre room
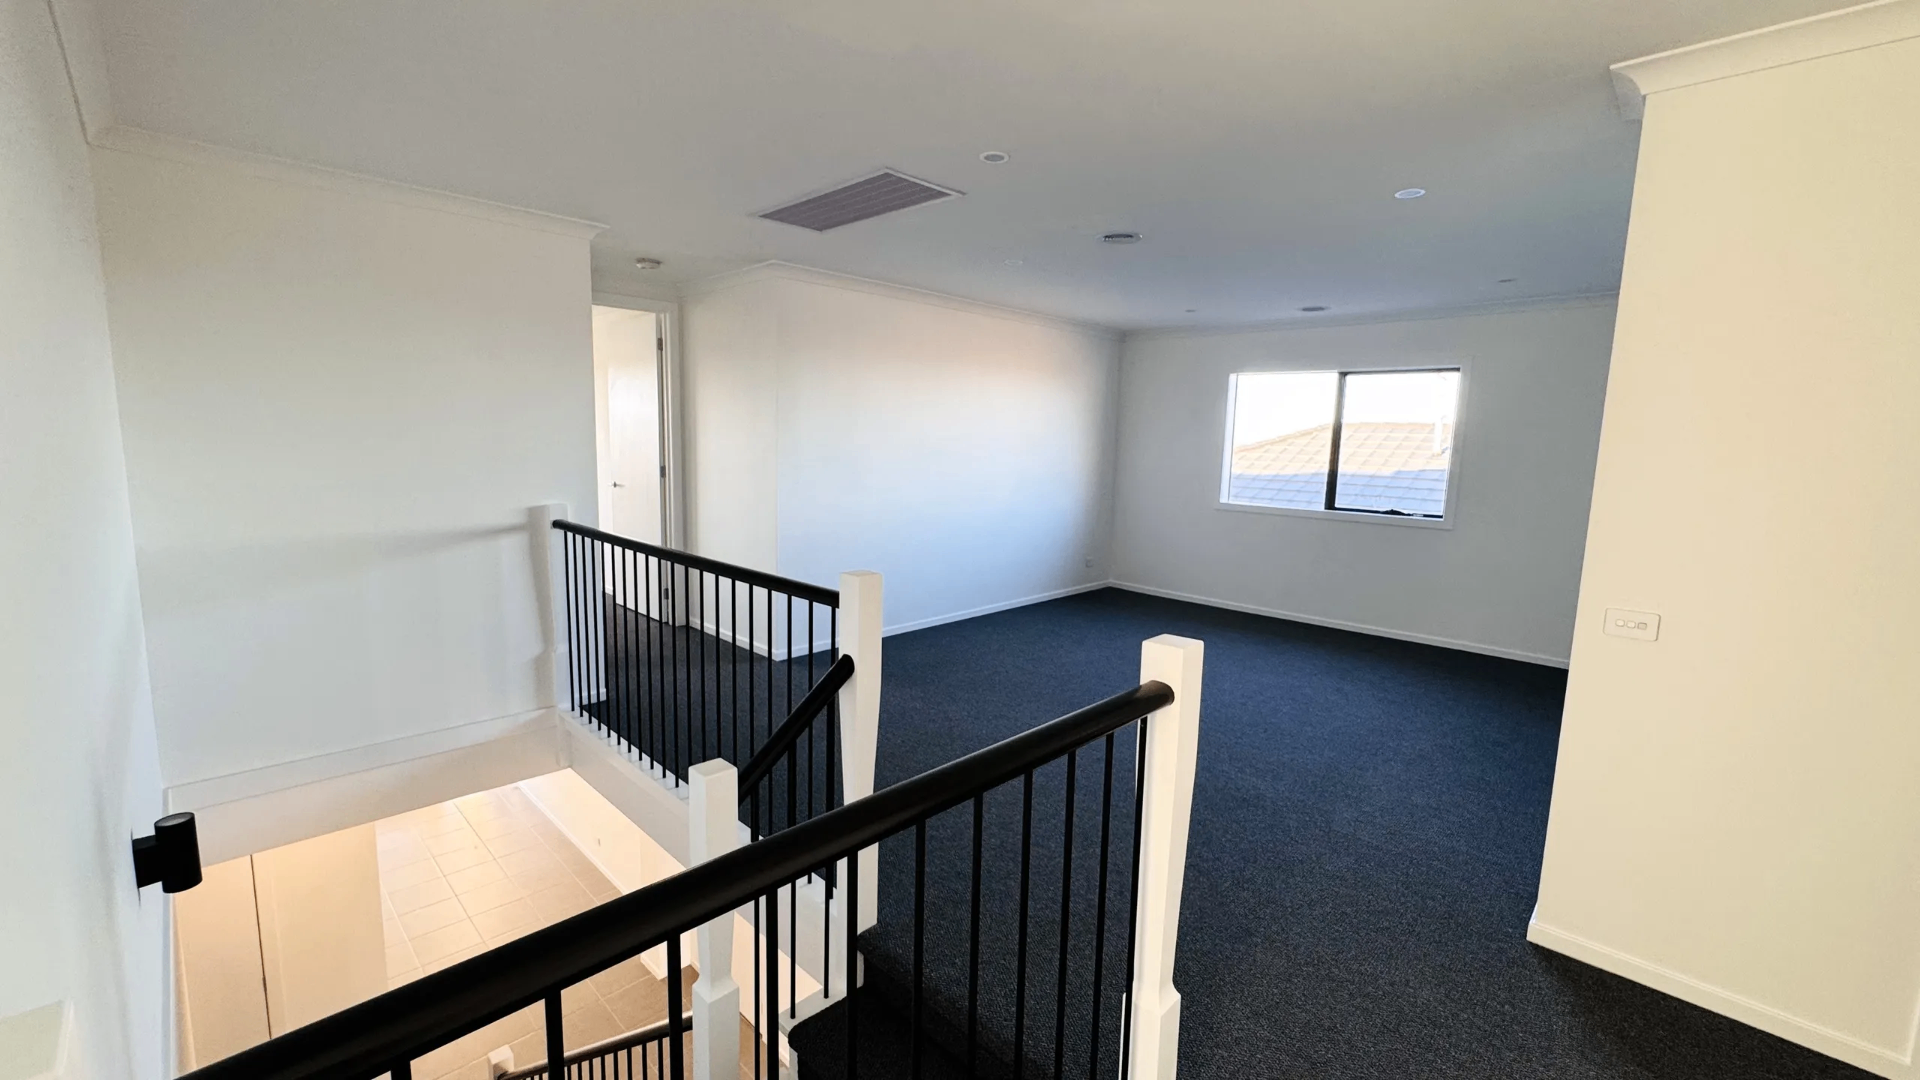
Upstairs landing and retreat
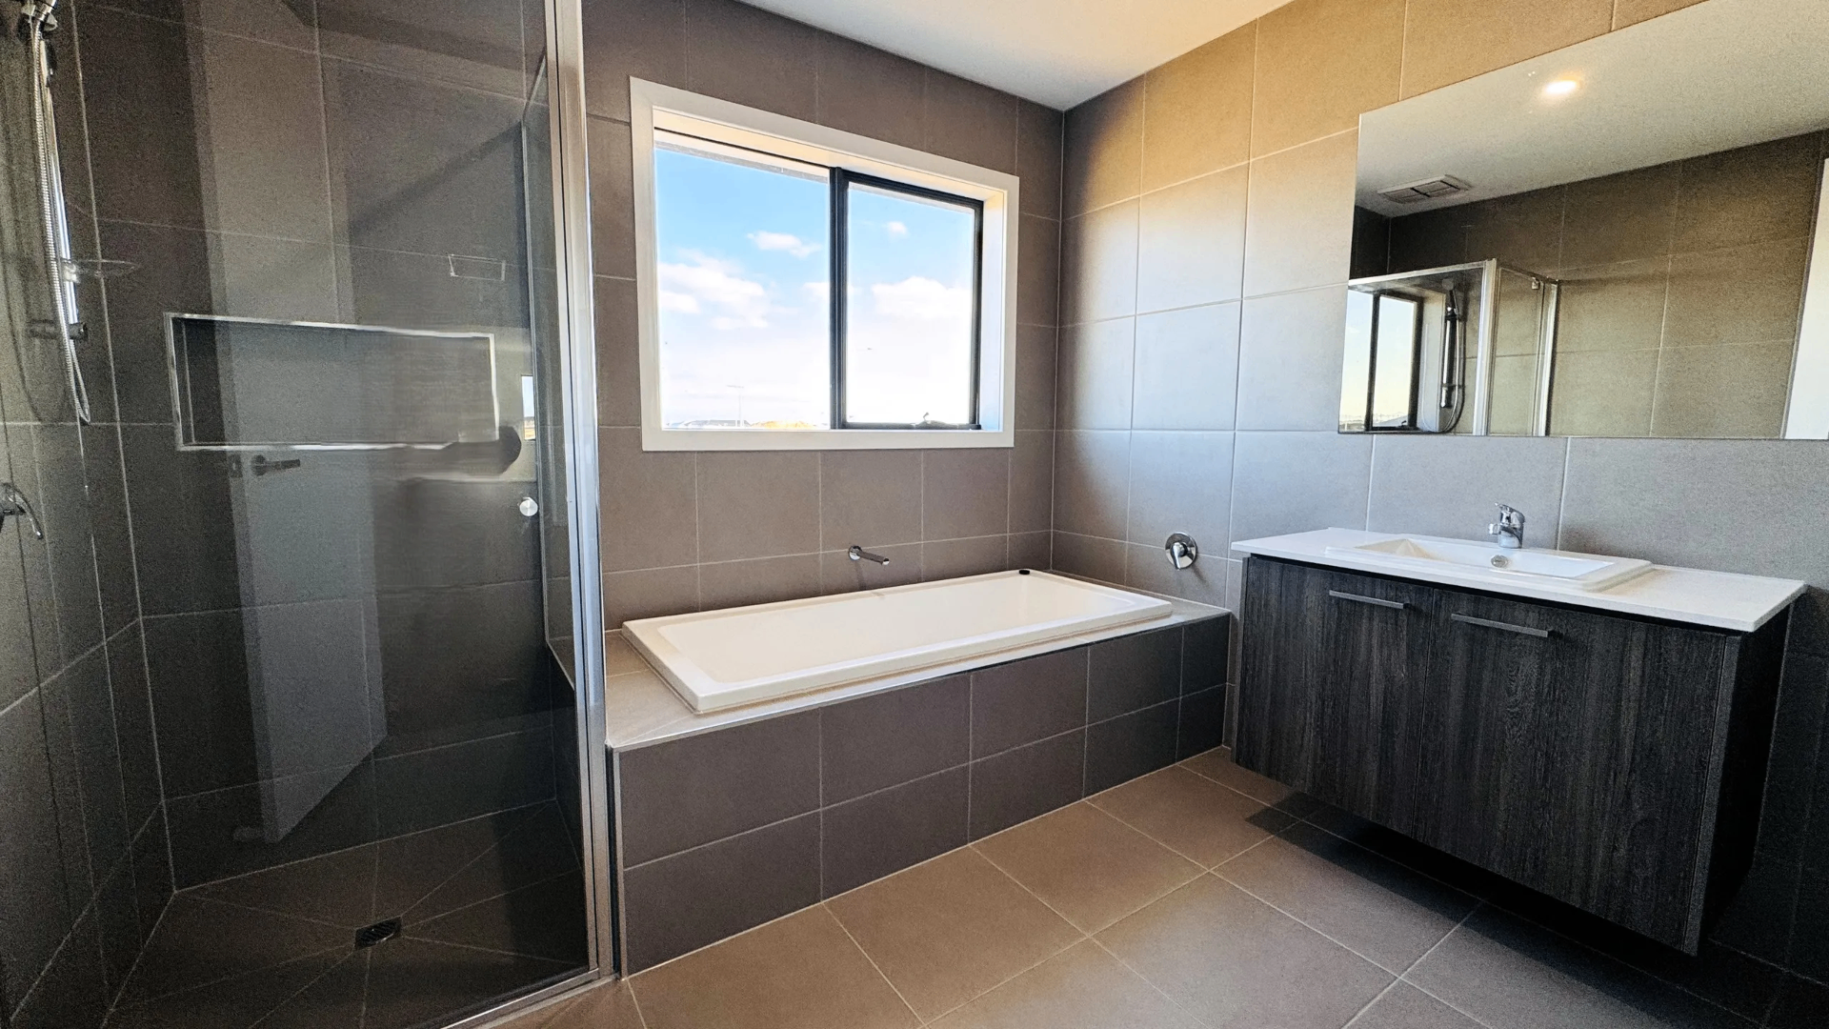
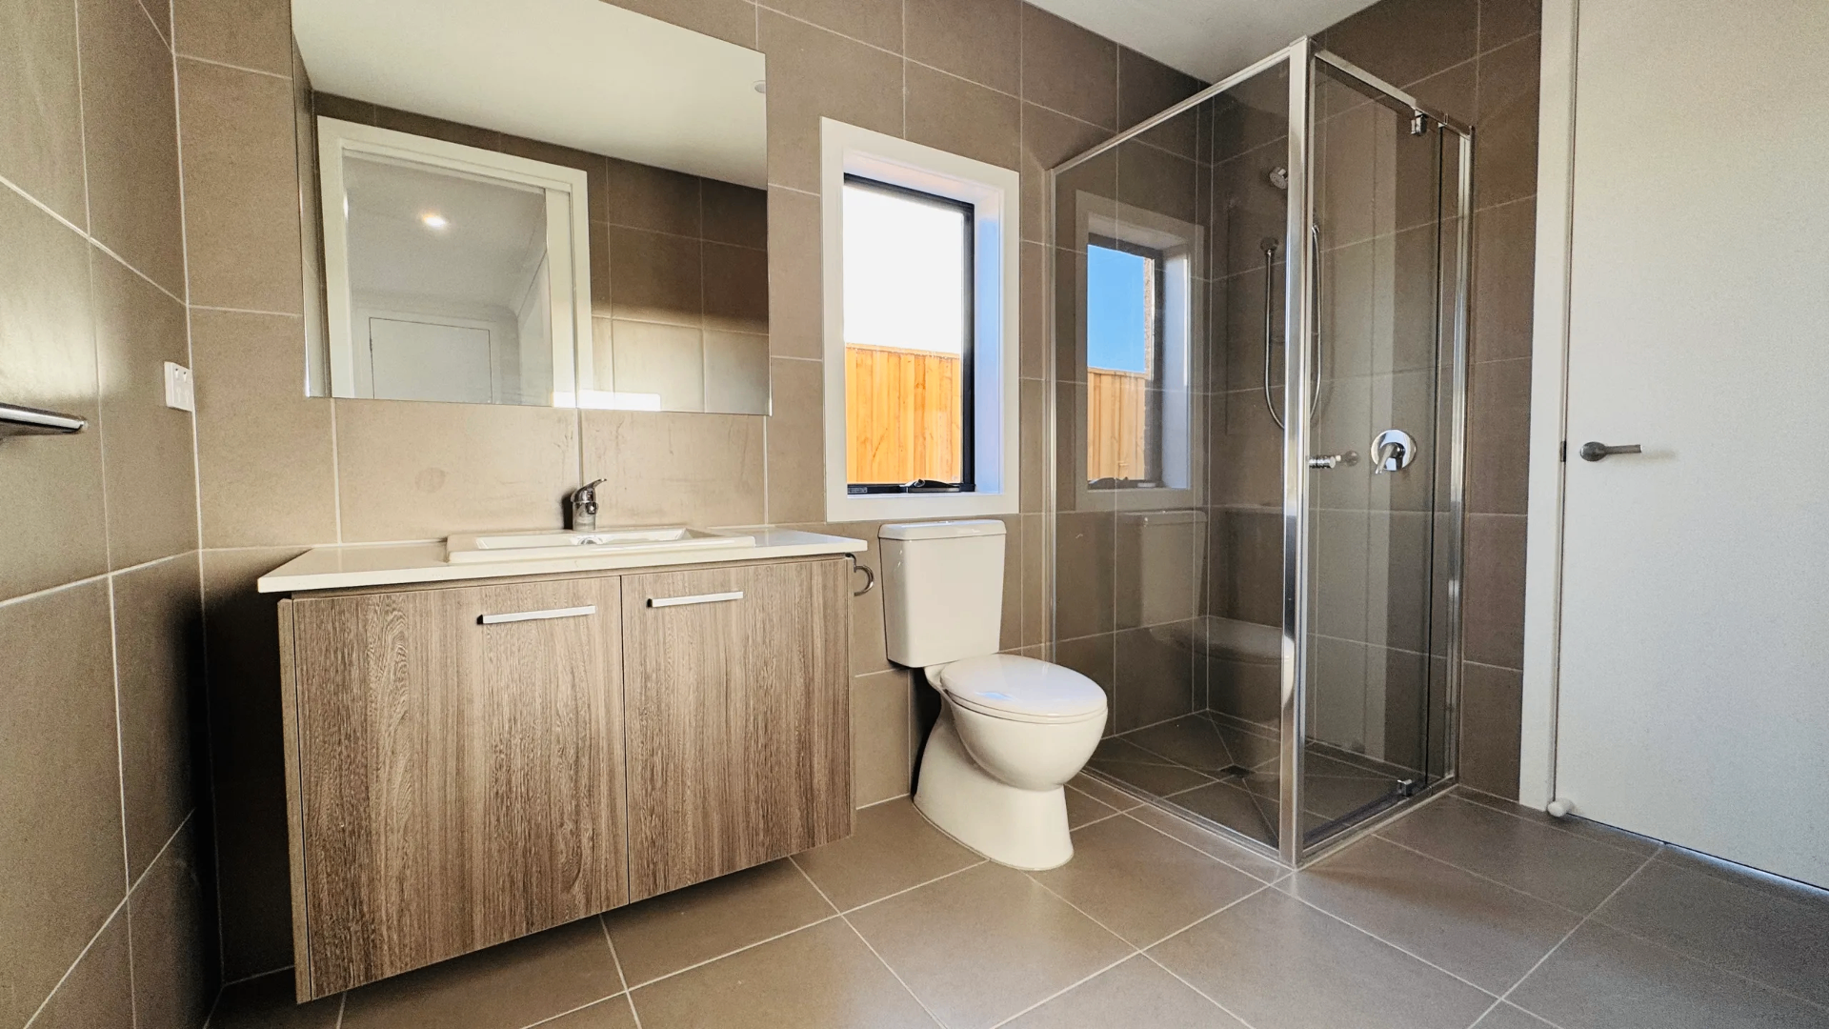
Main bathroom — deep-set tub and walk-in shower
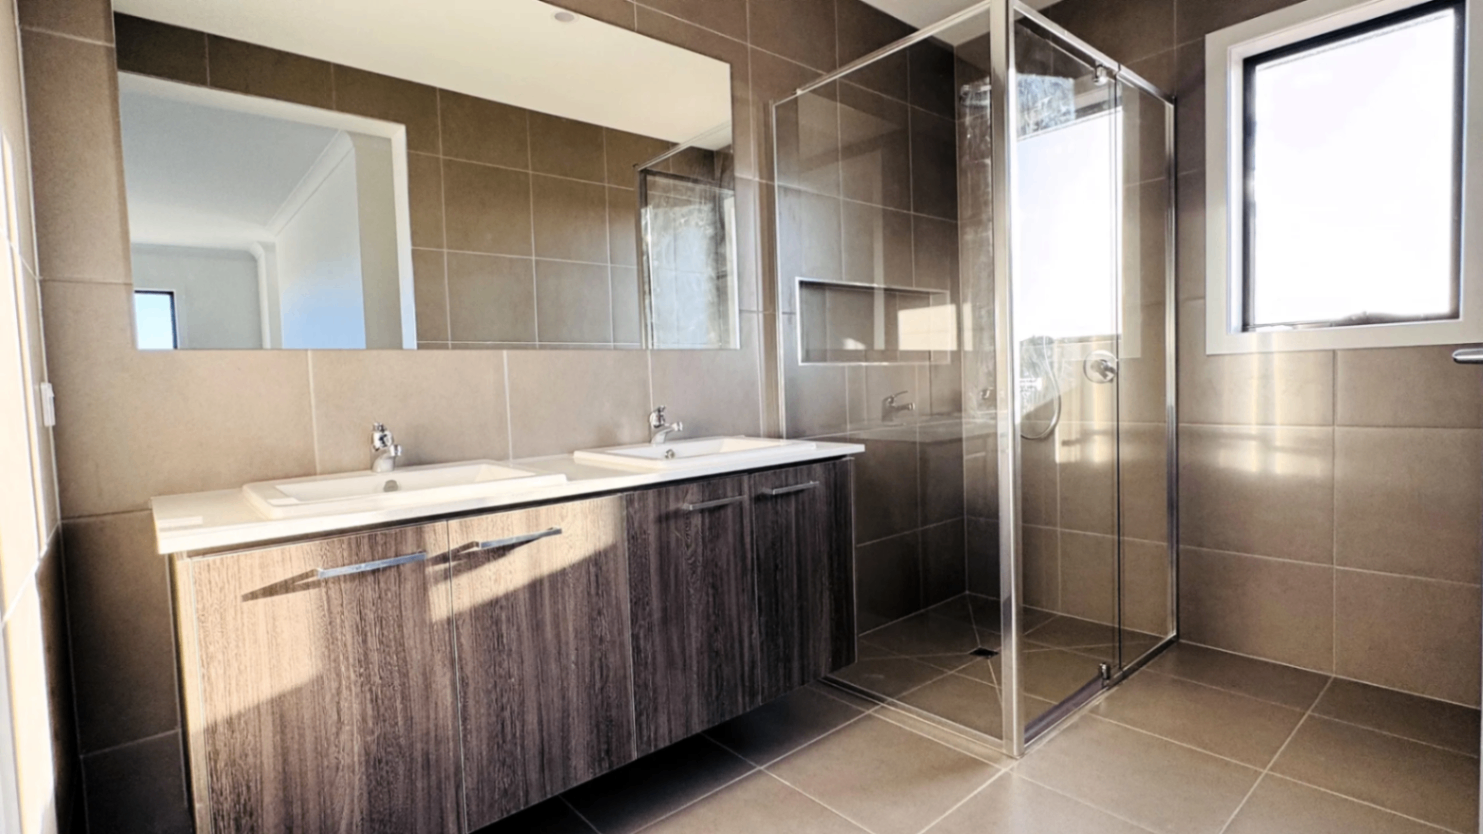
Ensuite with dual vanity
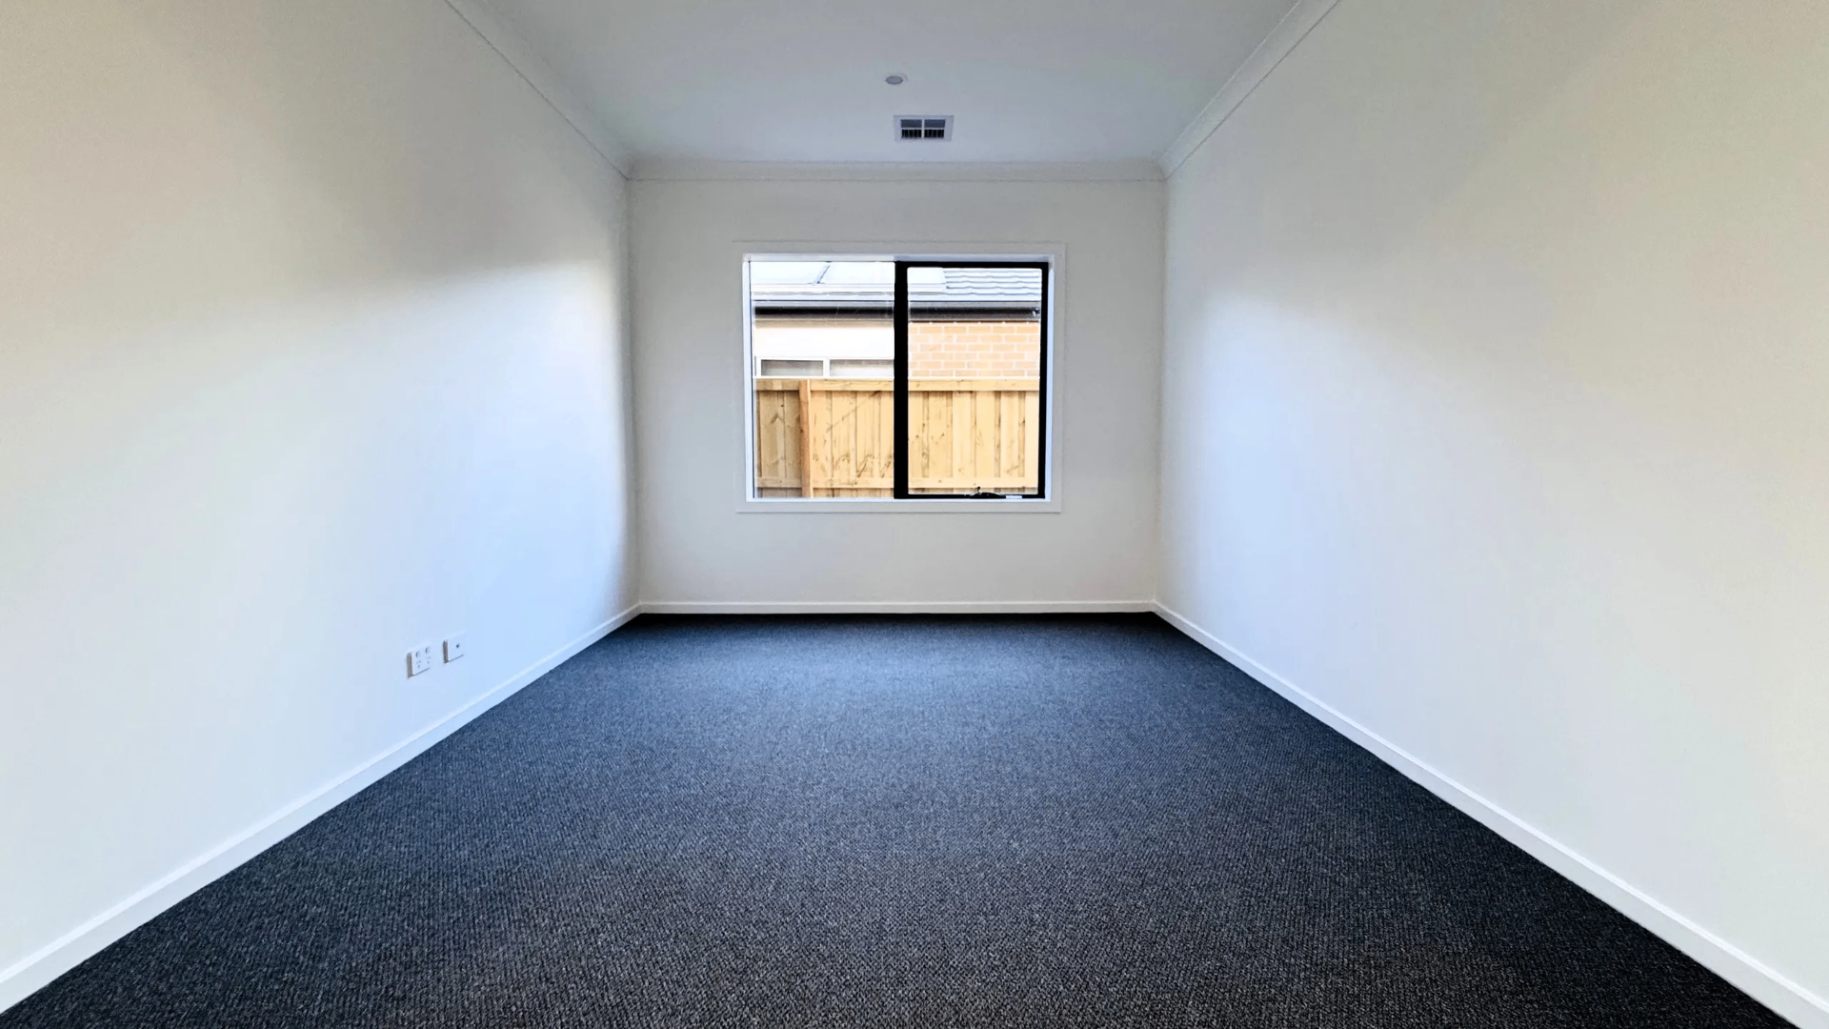
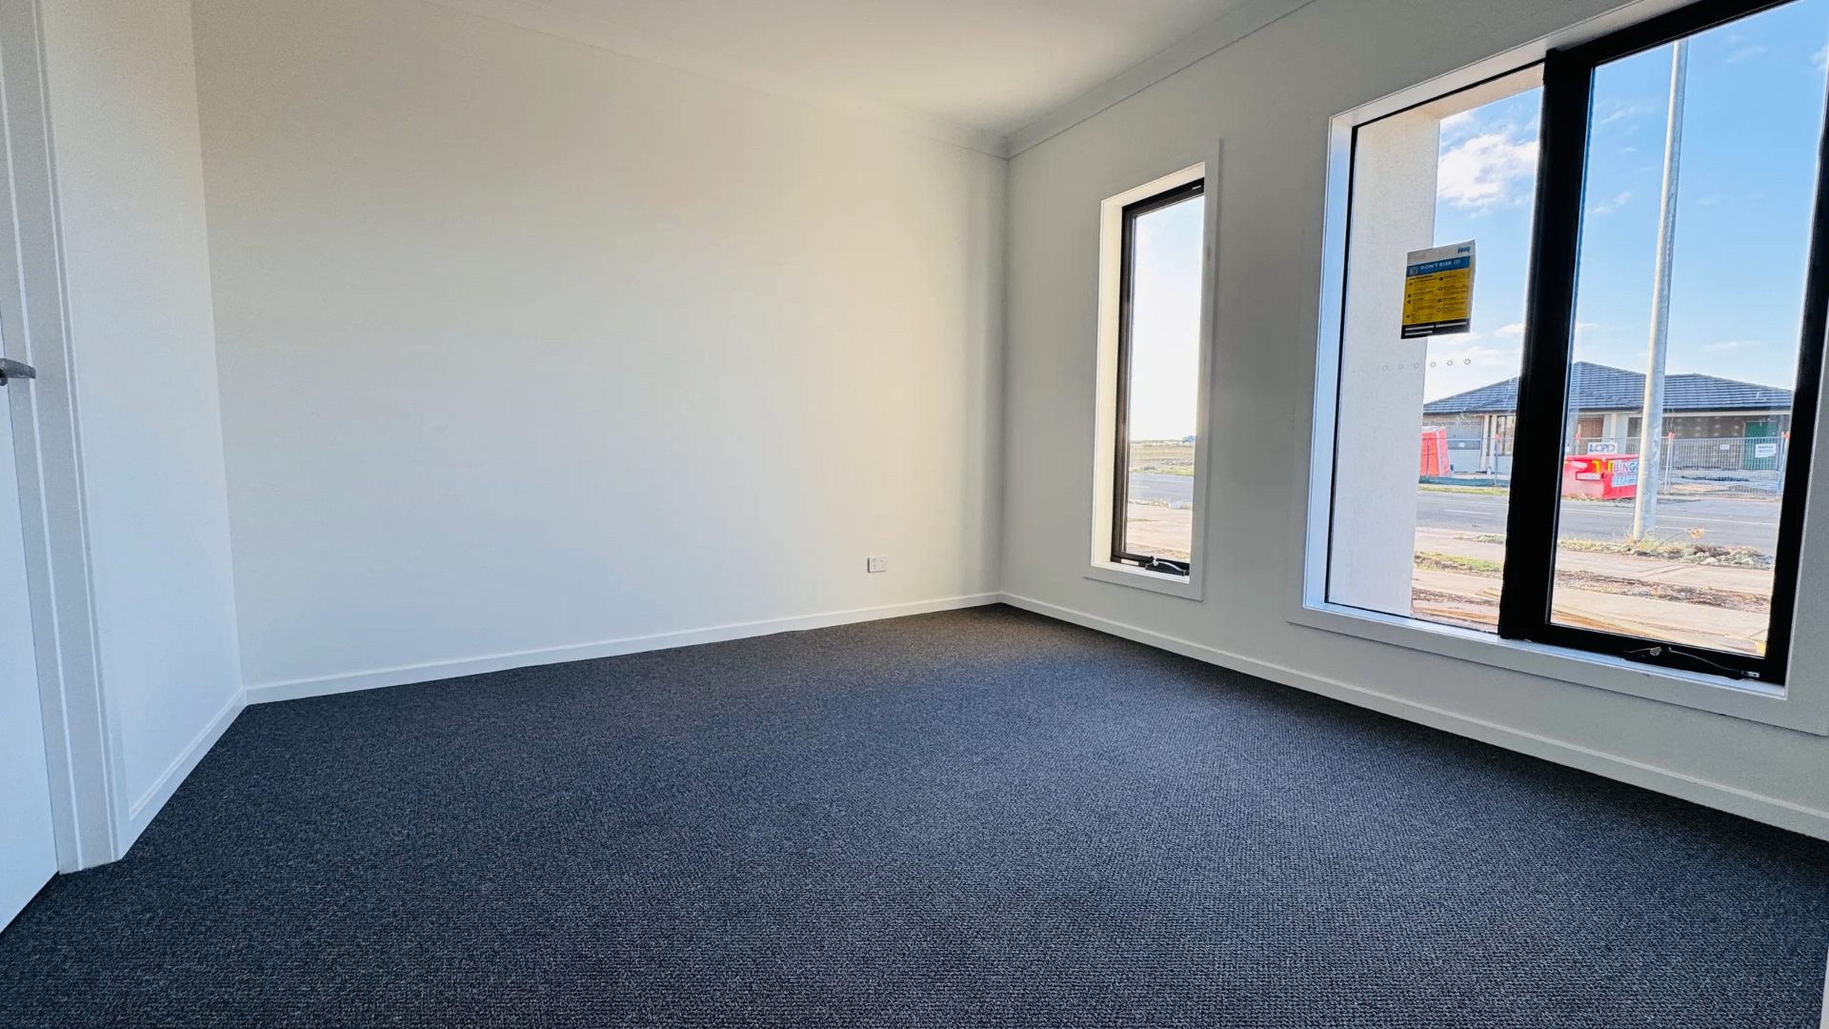
Upstairs bedroom
Upstairs bedroom
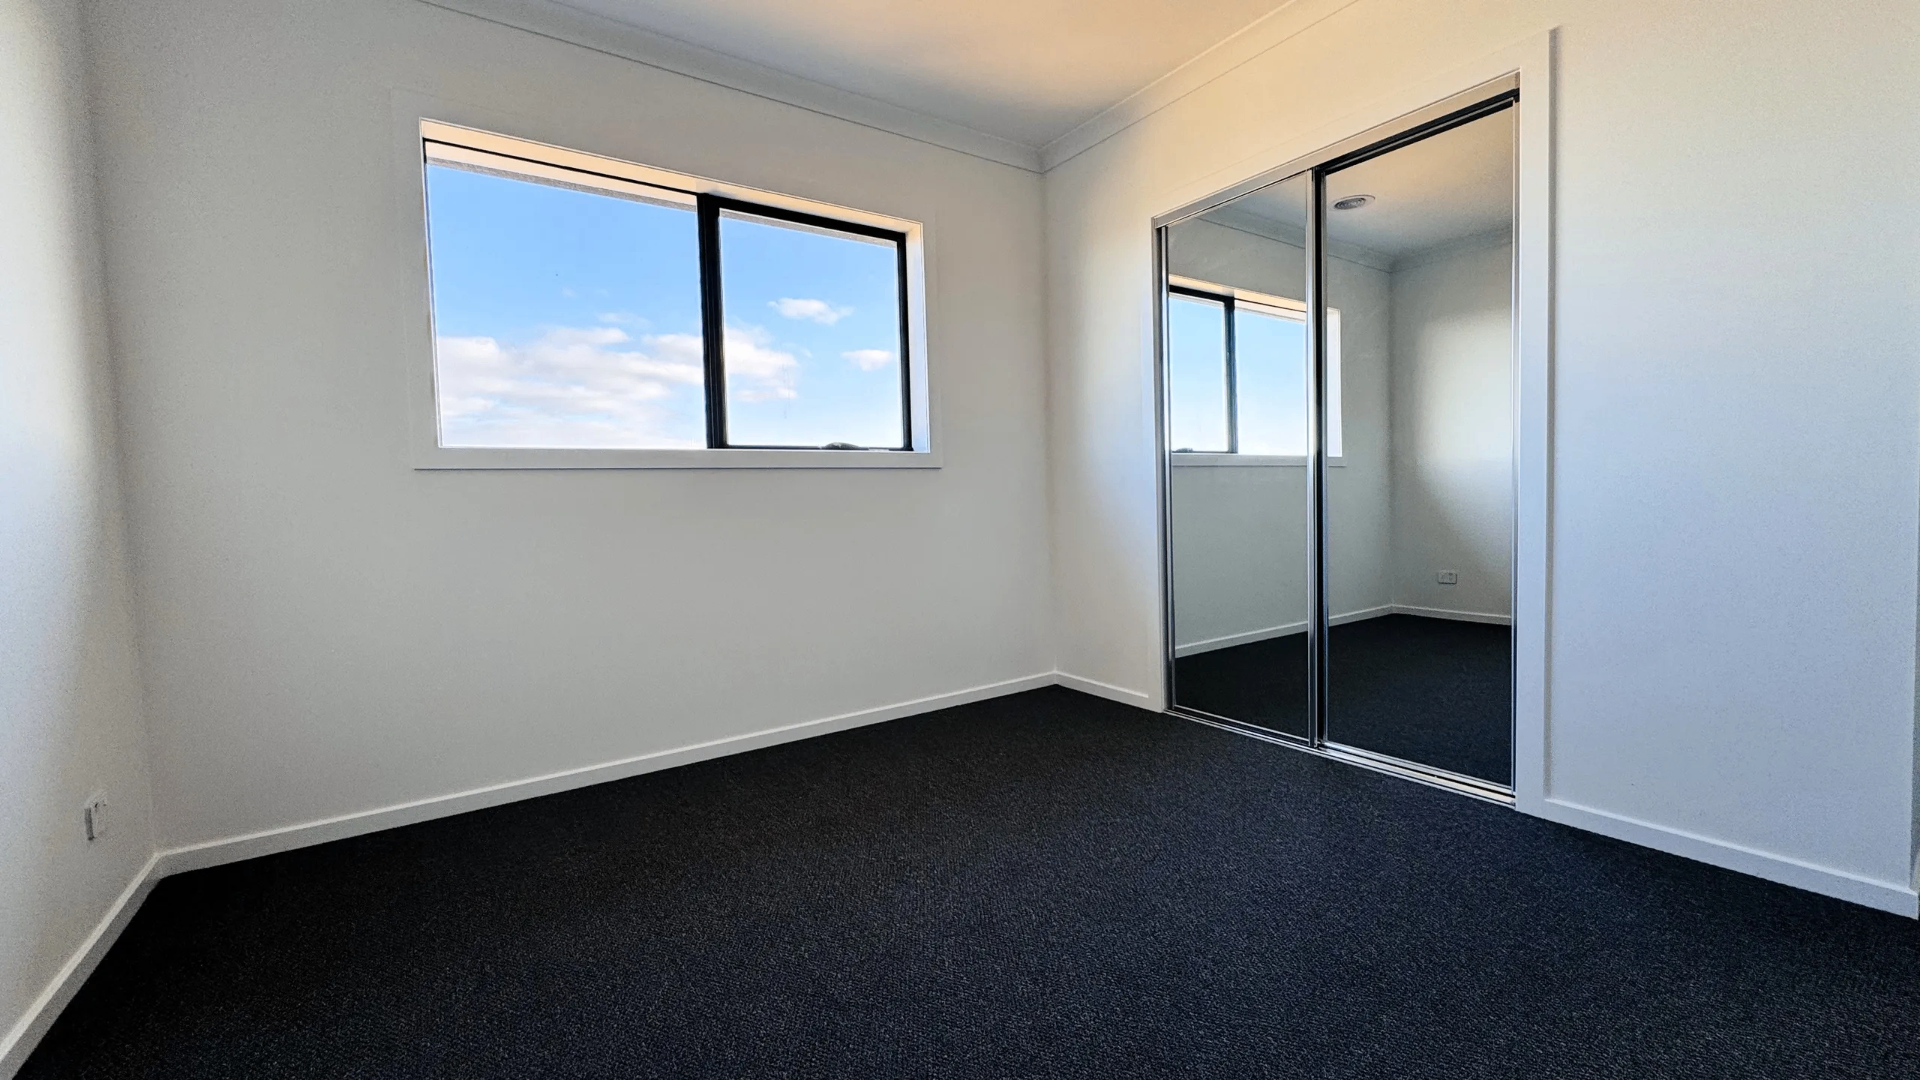
Bedroom with mirrored built-in robes
Landscaped rear yard with turf

Location · Mambourin, VIC 3024

Site & approach.

03

Mambourin sits within Wyndham's western growth corridor — a maturing pocket with new schools, retail and rail access at nearby Wyndham Vale. The parcel was identified off-market and secured at a price the numbers stood up on.
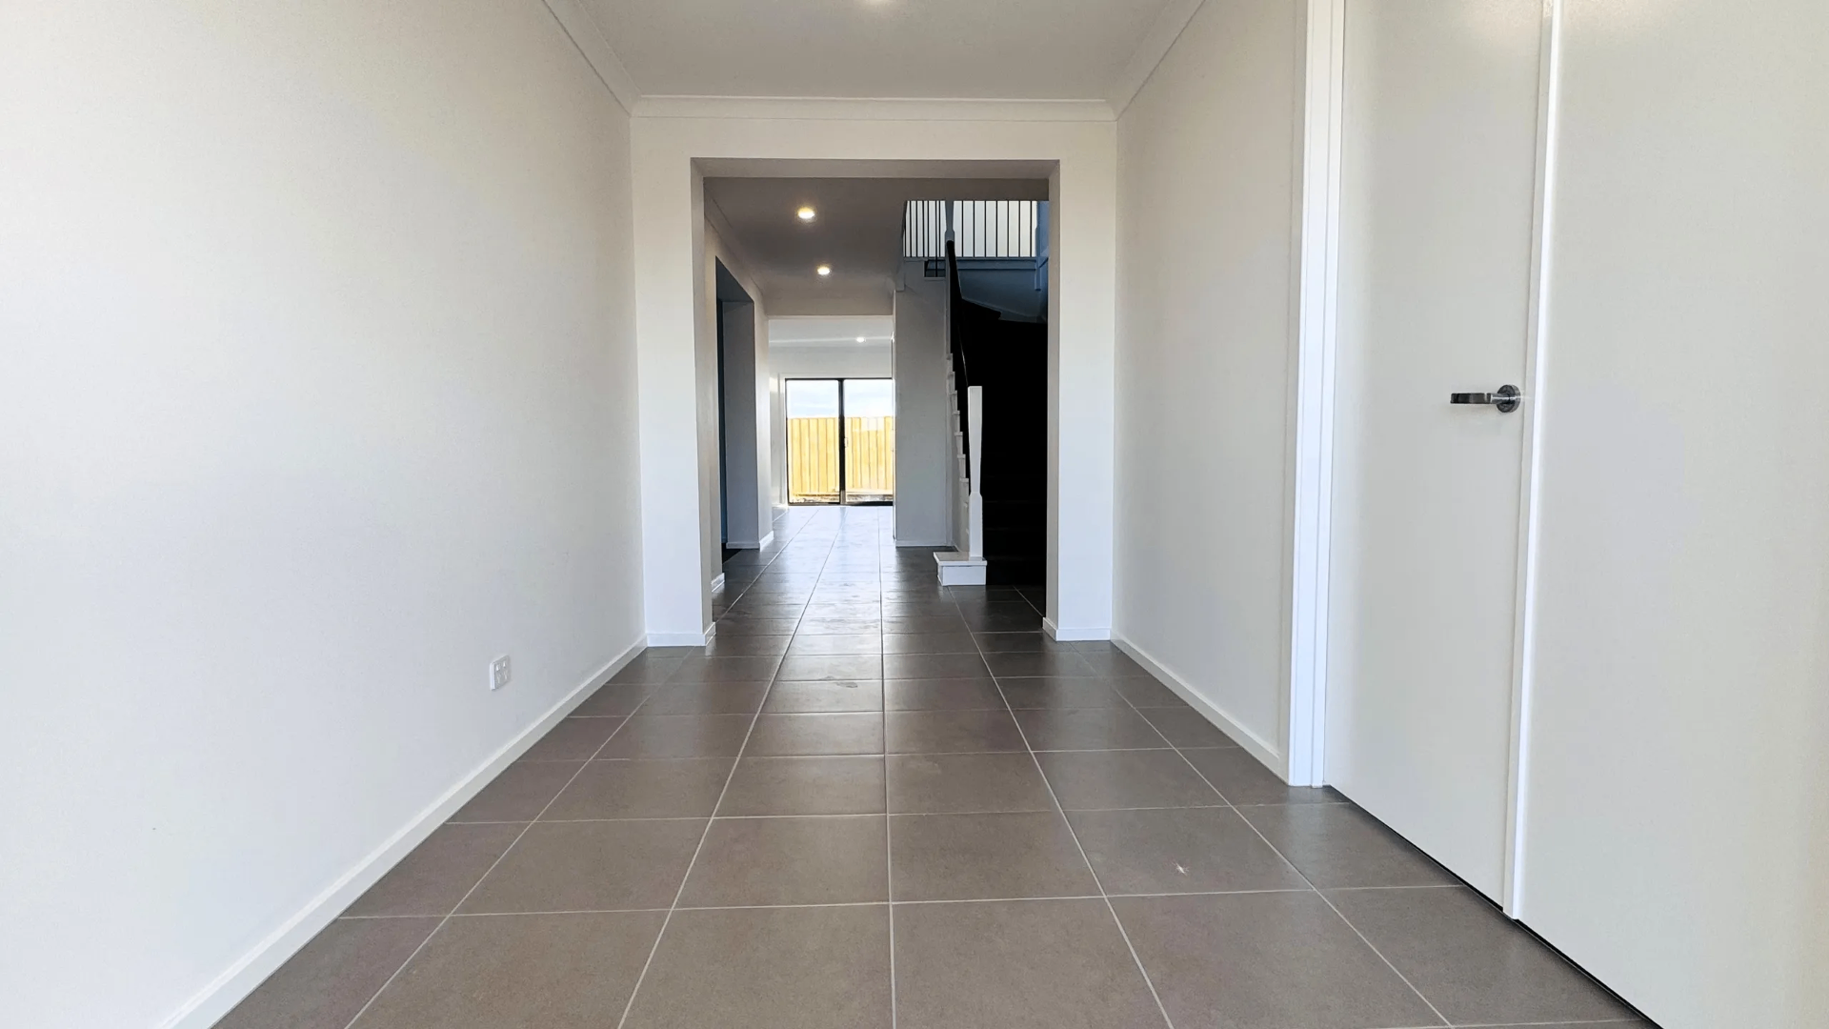
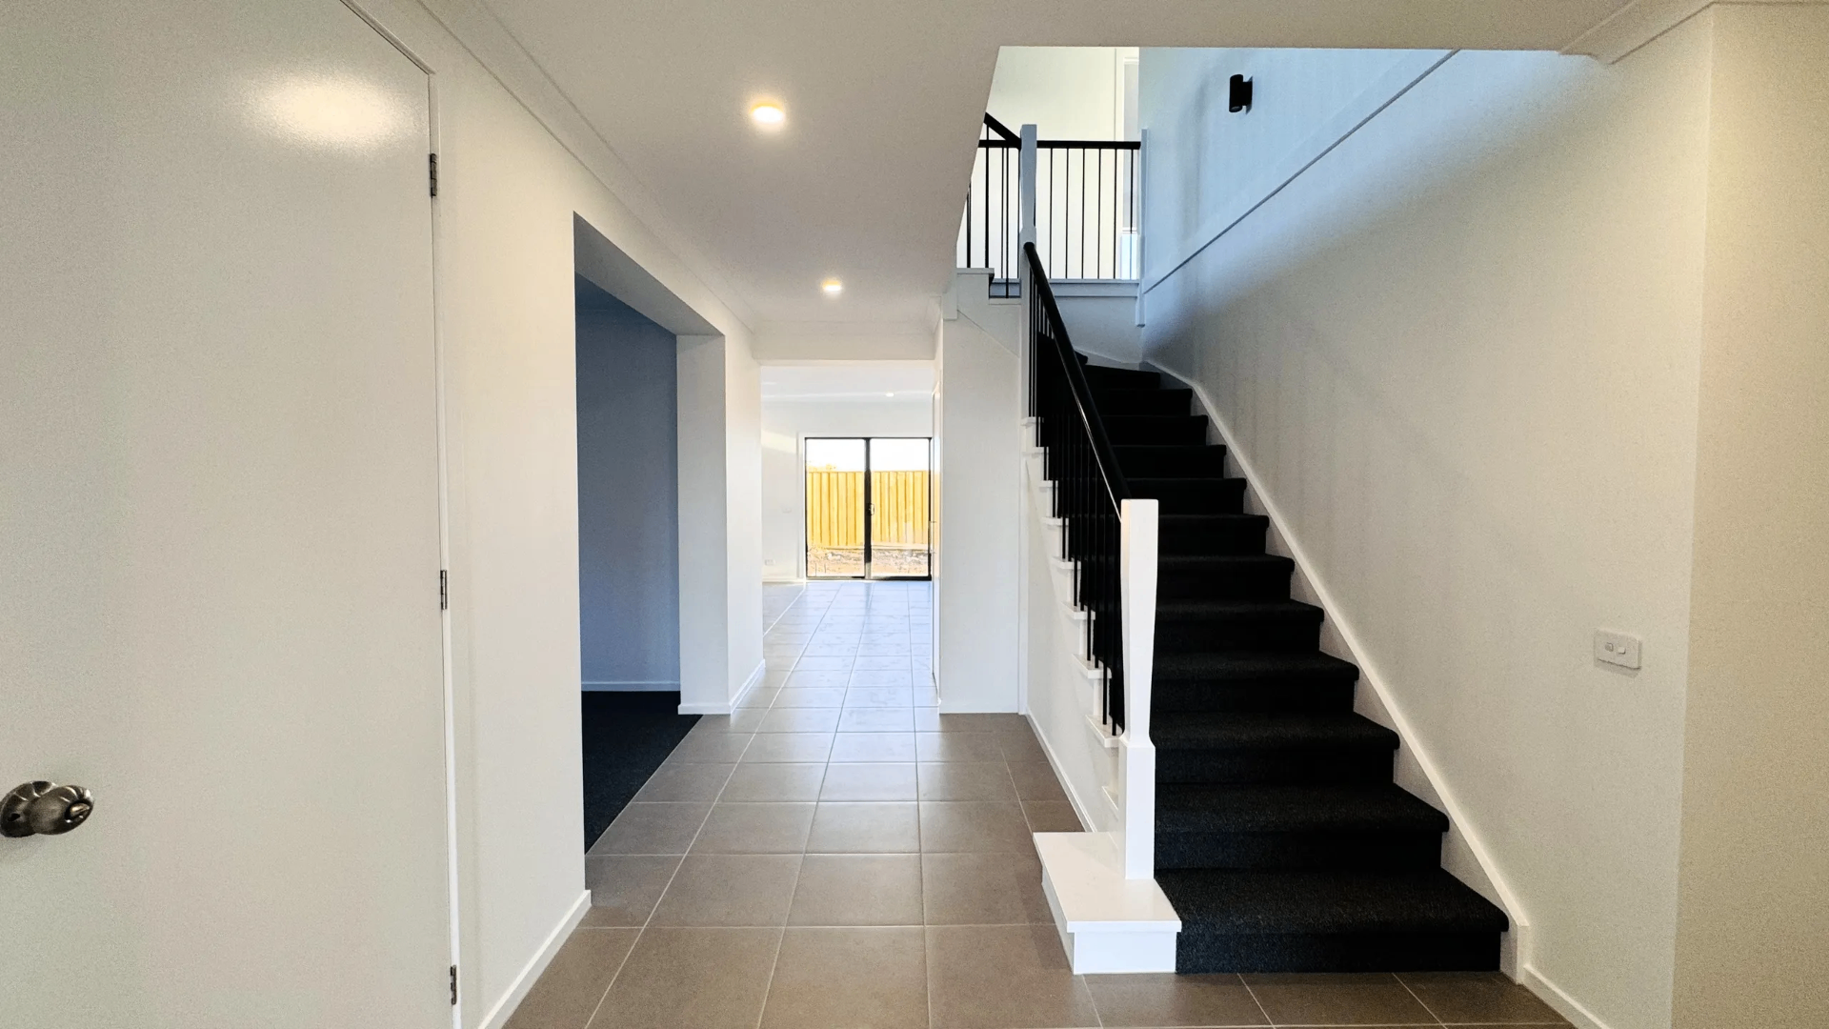
Approach and driveway
Front detail
Front detail
Side elevation
Side elevation
Rear aspect
Rear aspect

Considering a build like this?