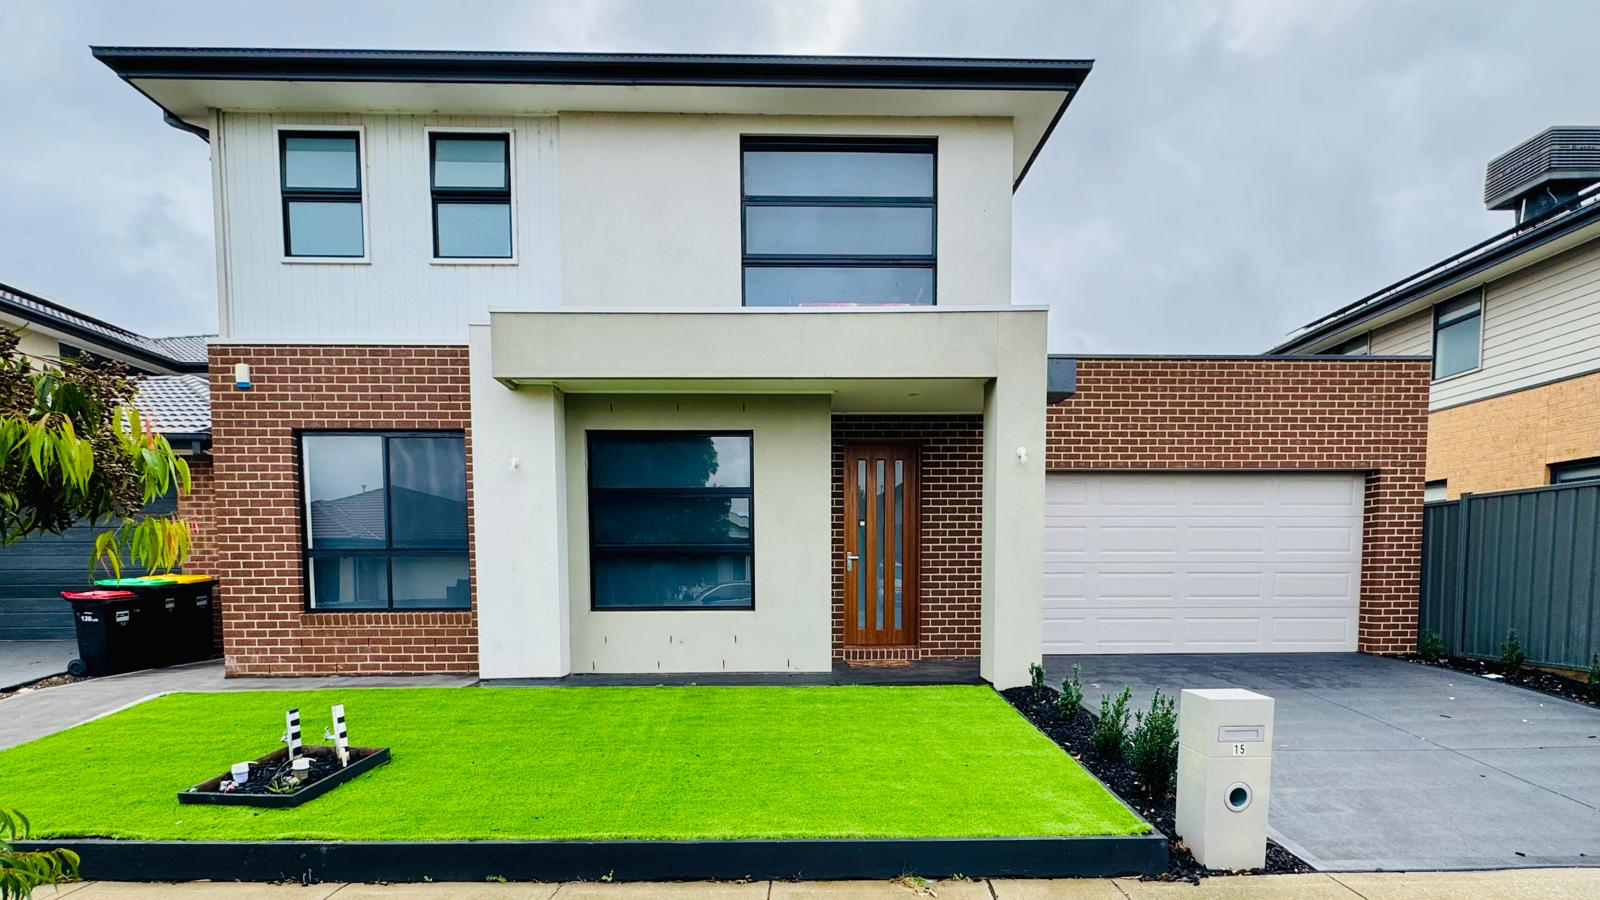
15 Fairholme Crescent, Strathtulloh — front elevation

Projects · 02 · Delivered 2024

15 Fairholme Crescent, Strathtulloh.

02

A double-storey four-bedroom residence in Strathtulloh, delivered end-to-end by PAG. Land sourcing through feasibility, design and construction — a family home tuned to a compact allotment with a double garage, guest bedroom on the ground floor, and a private upstairs master suite.

Address

15 Fairholme Crescent, Strathtulloh VIC

Type

New residential build

Storeys

Two

Bedrooms

Four

Bathrooms

Two + powder

Garage

Double (5.5 × 6.0 m)

Delivered

2024

Scope

Land, feasibility, design, build

Inside the residence.

02
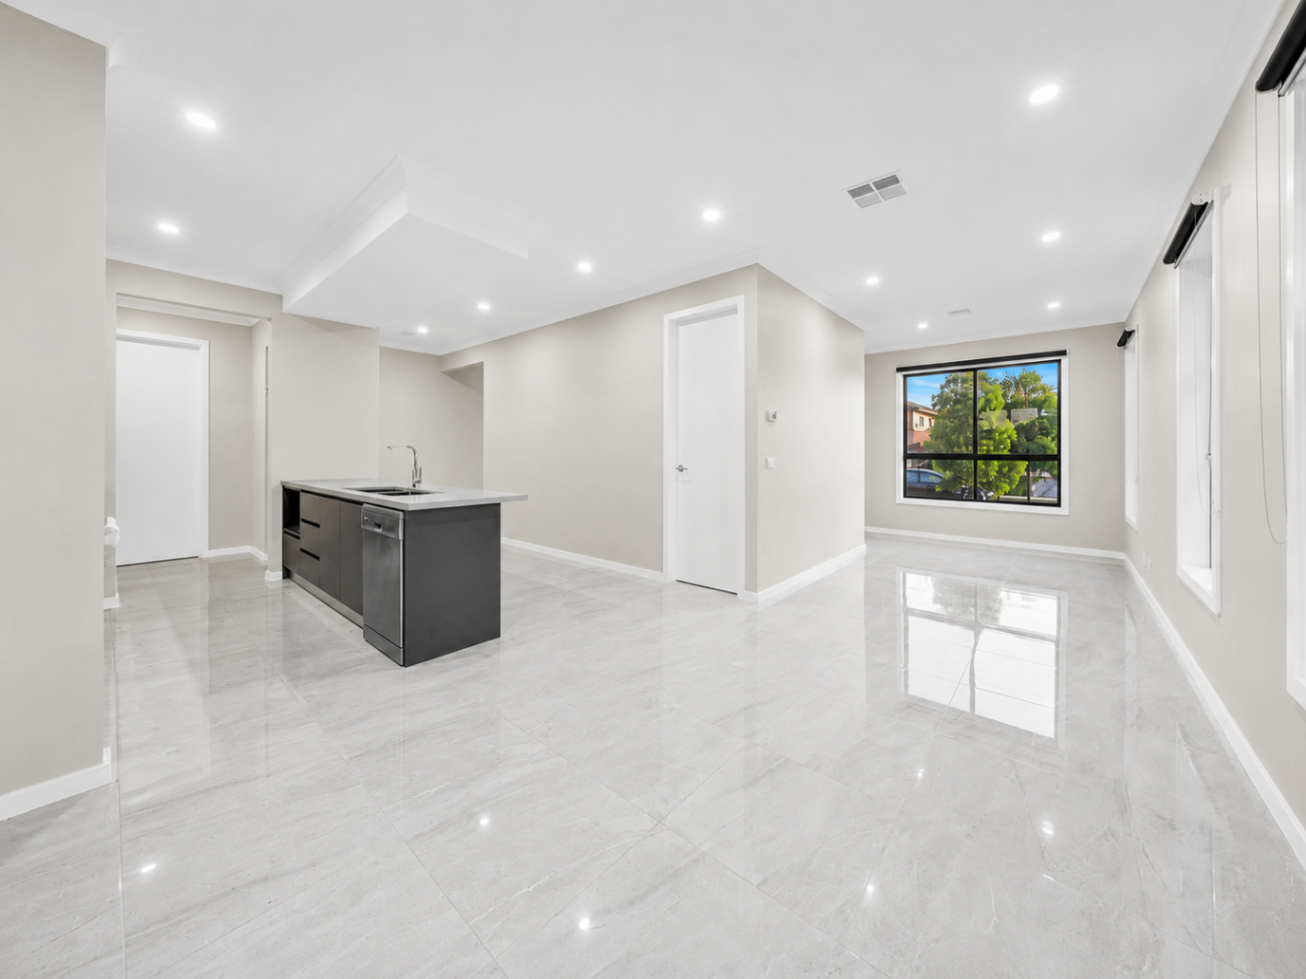
Open-plan kitchen, dining and living
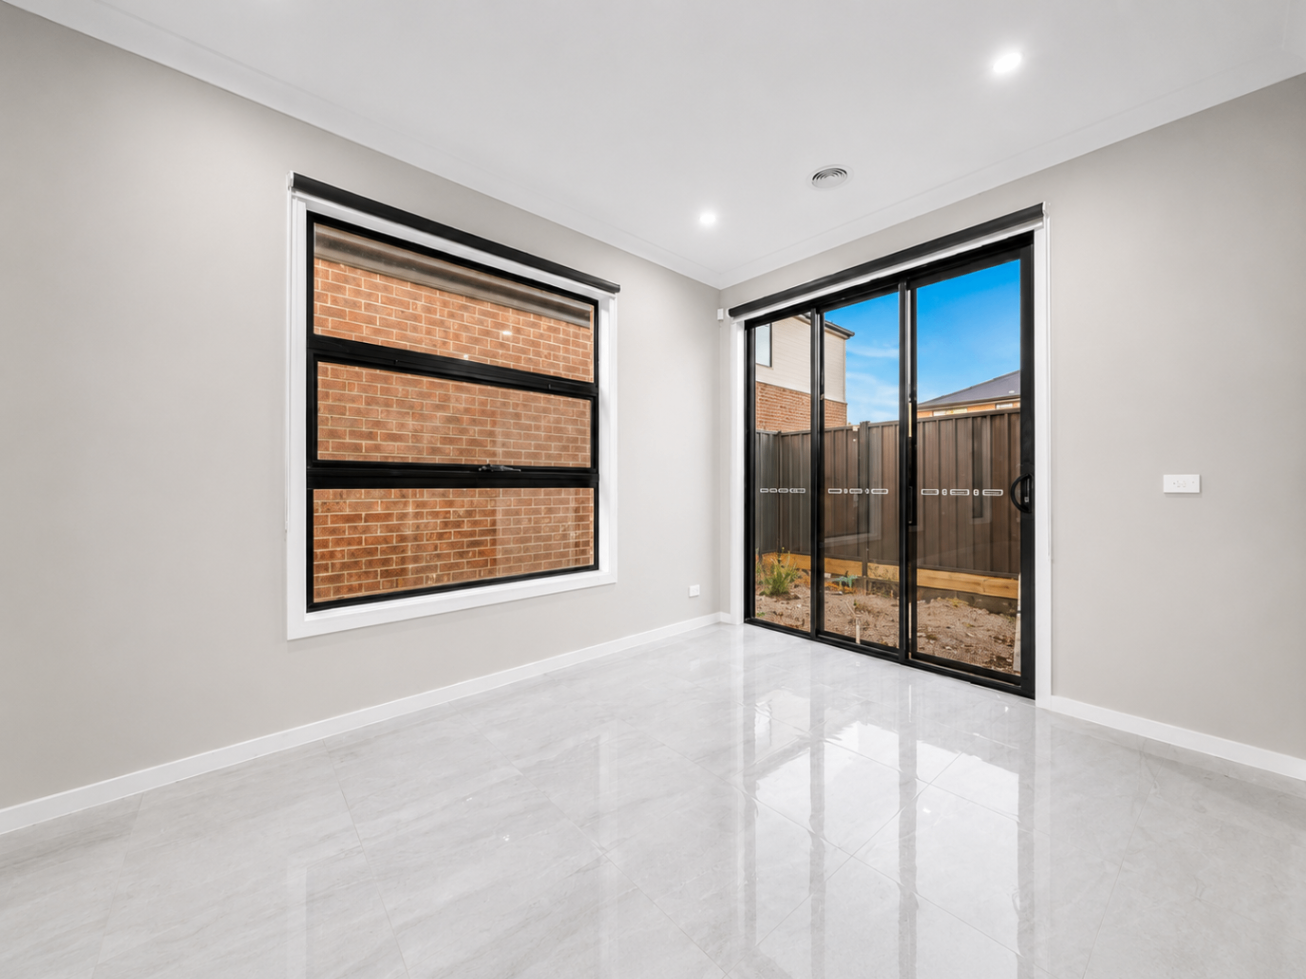
Living volume with sliding-door garden access
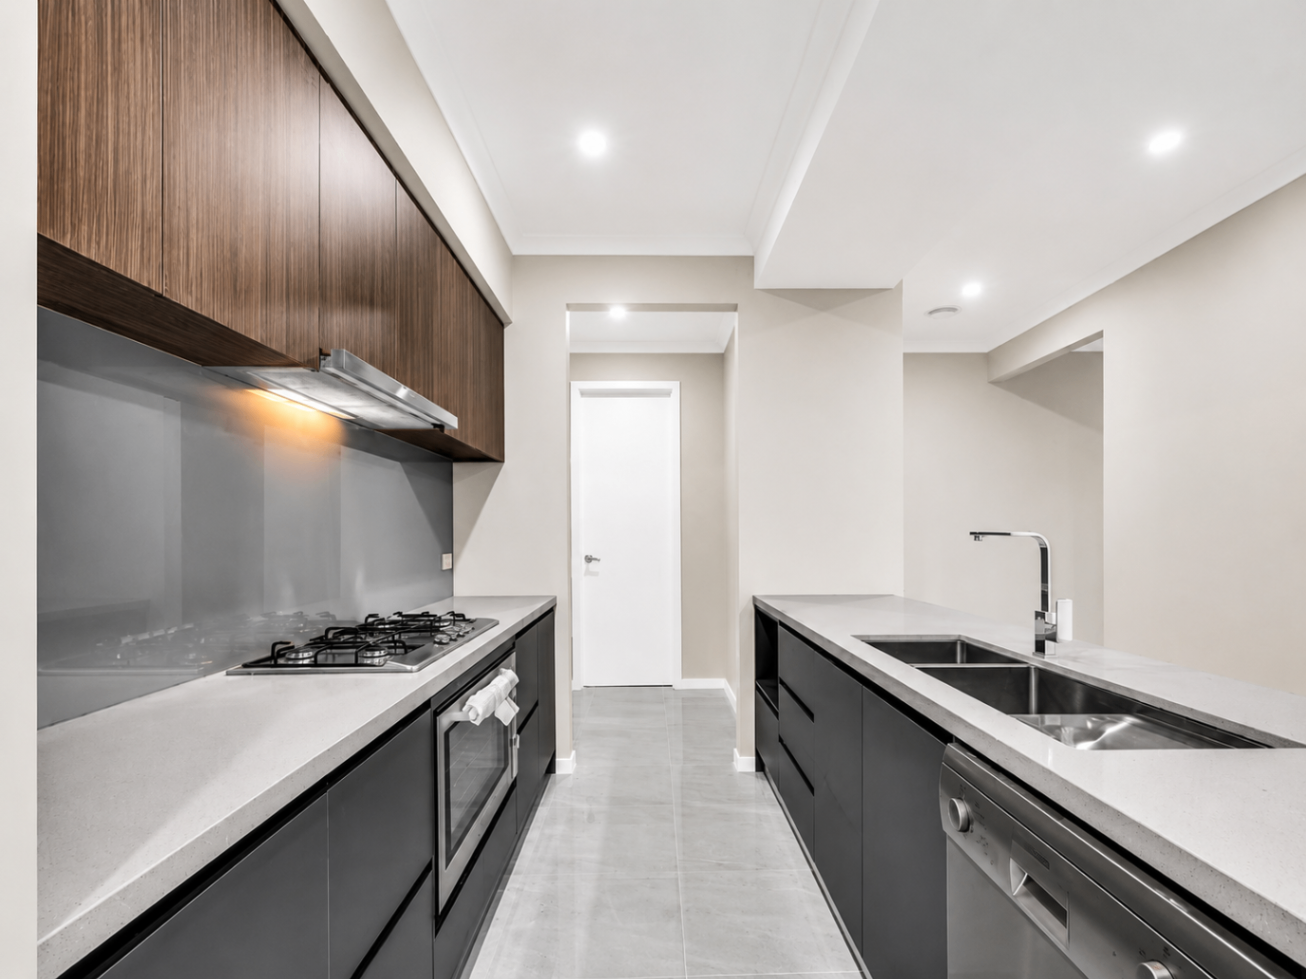
Kitchen — stone benchtops and dark joinery
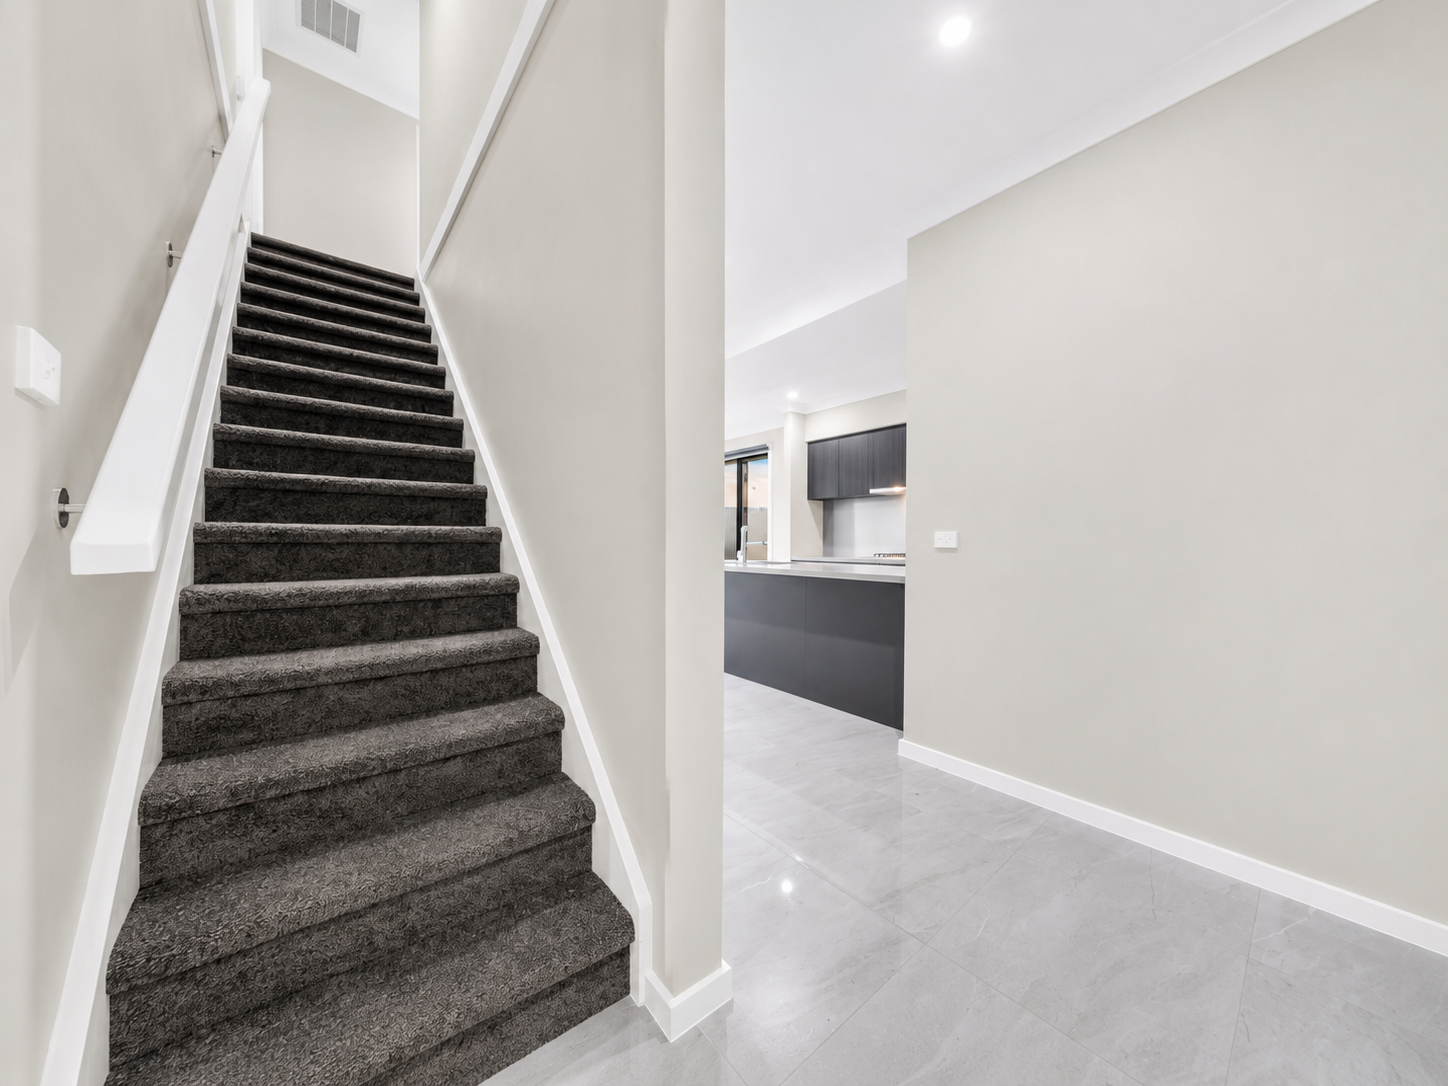
Entry, stairwell and kitchen sightline
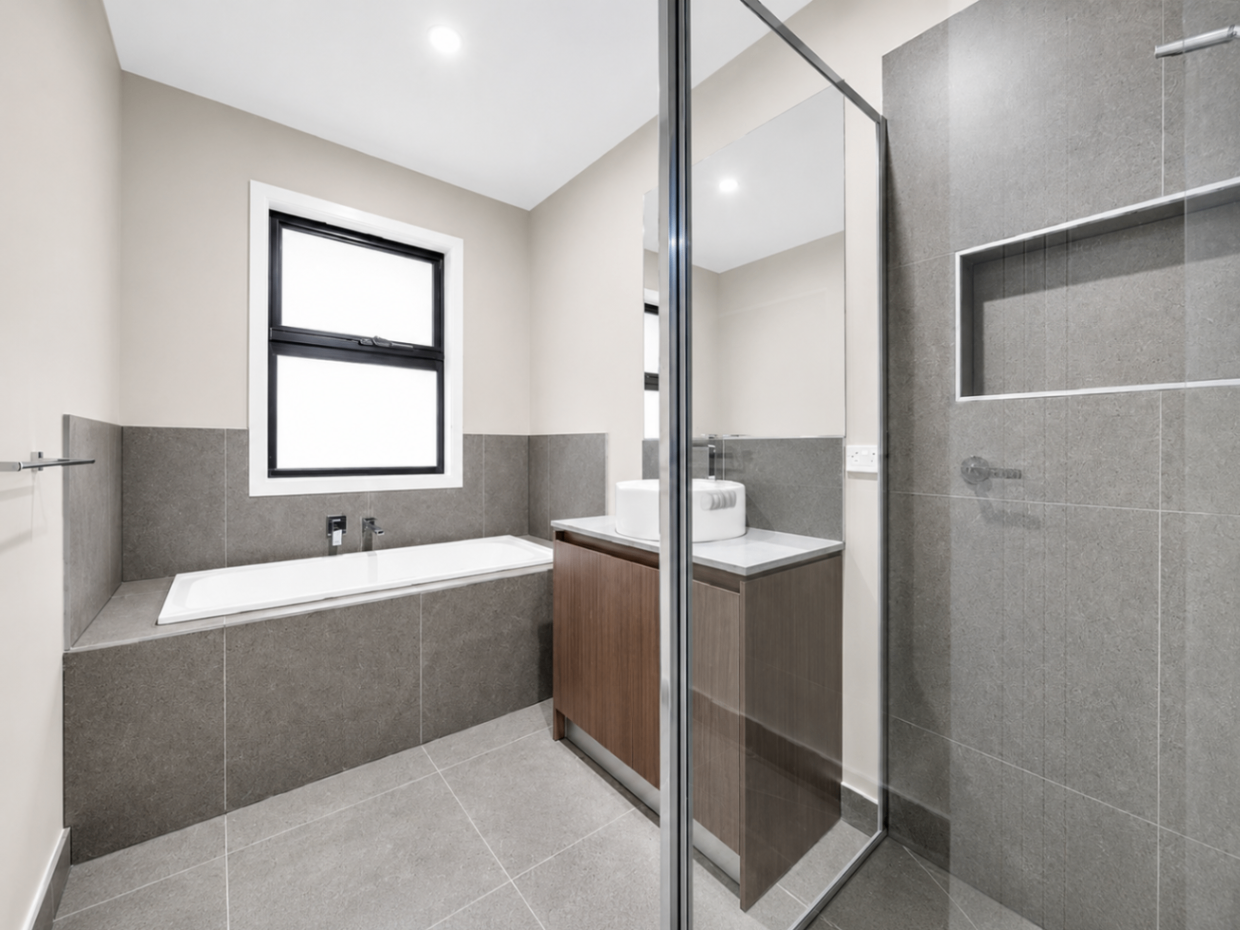
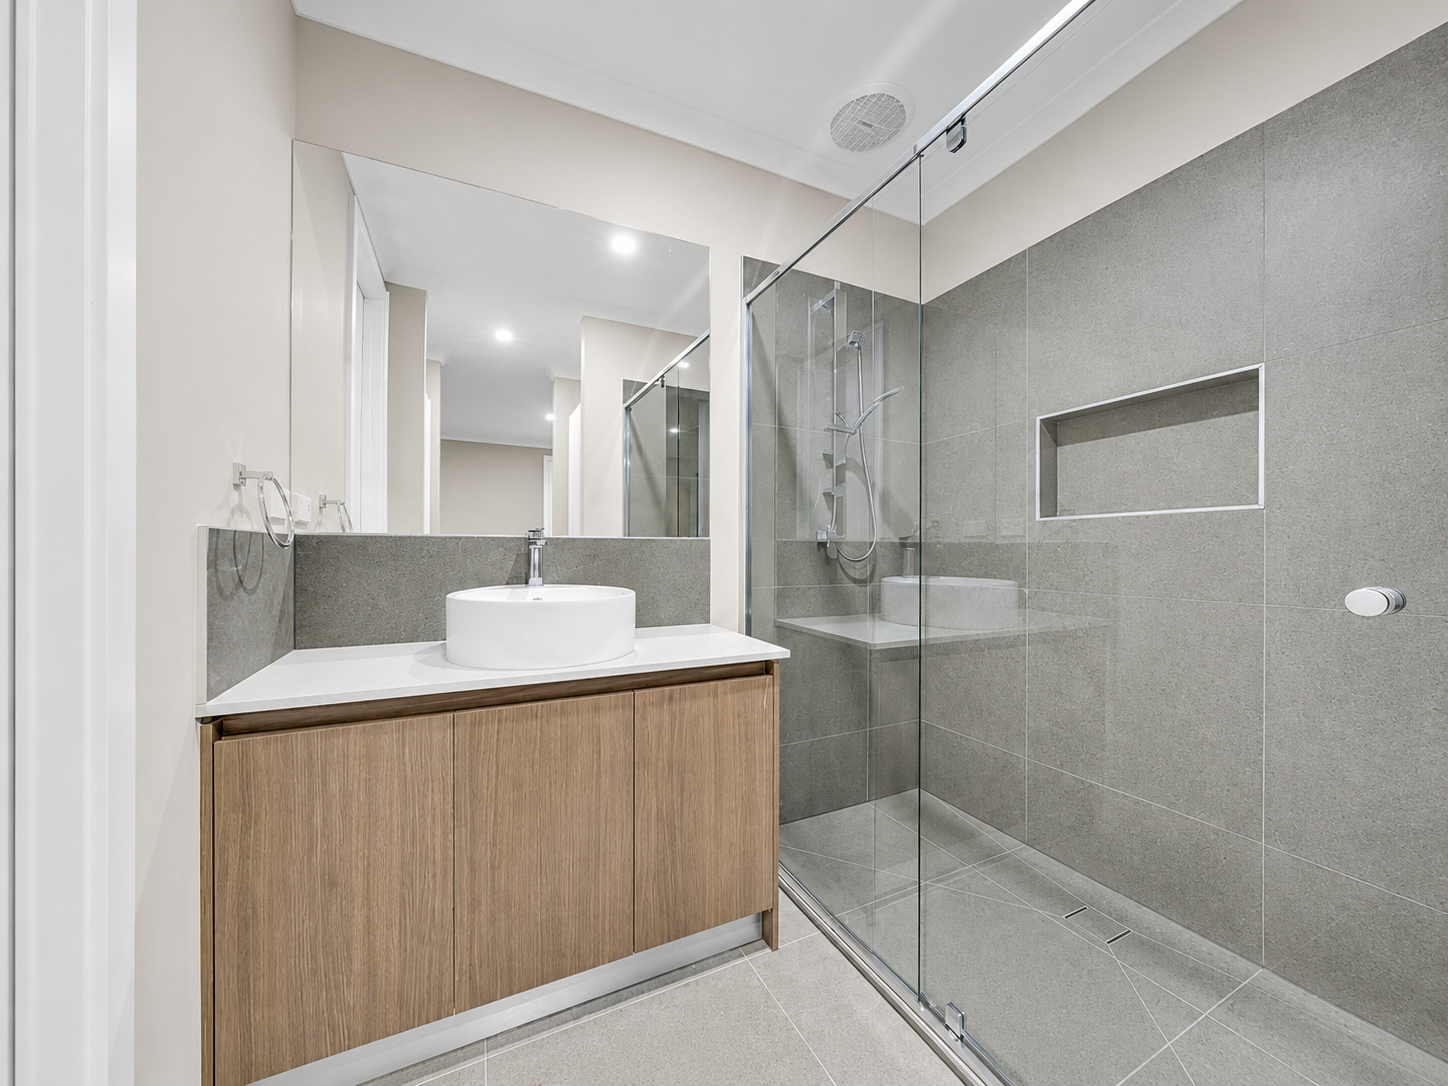
Bathroom — full-height stone tiling
Ensuite vanity and walk-in shower
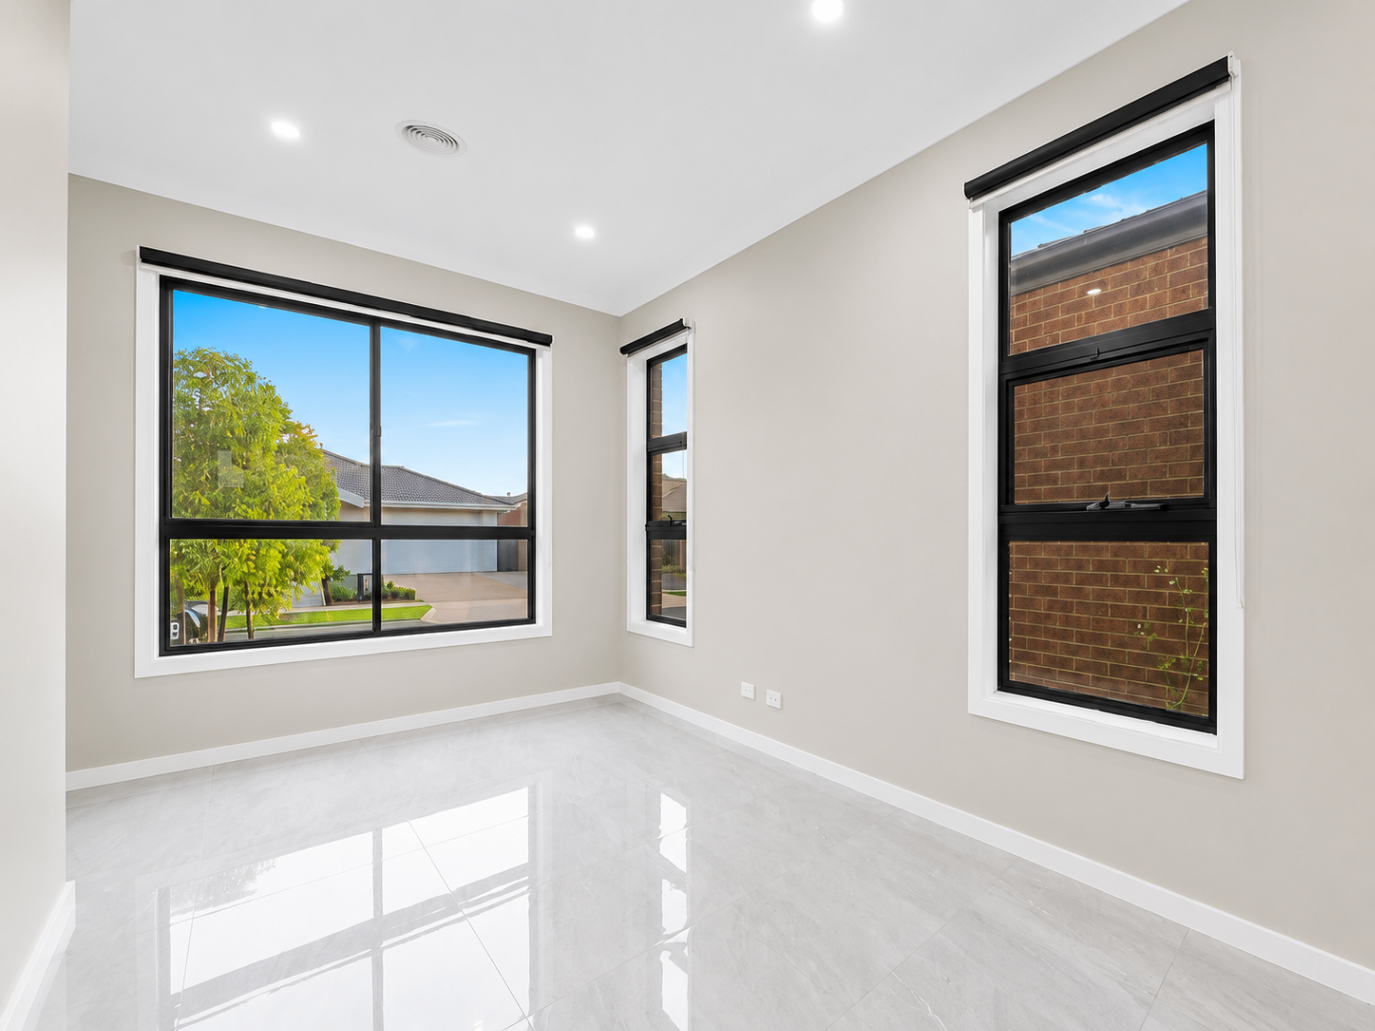
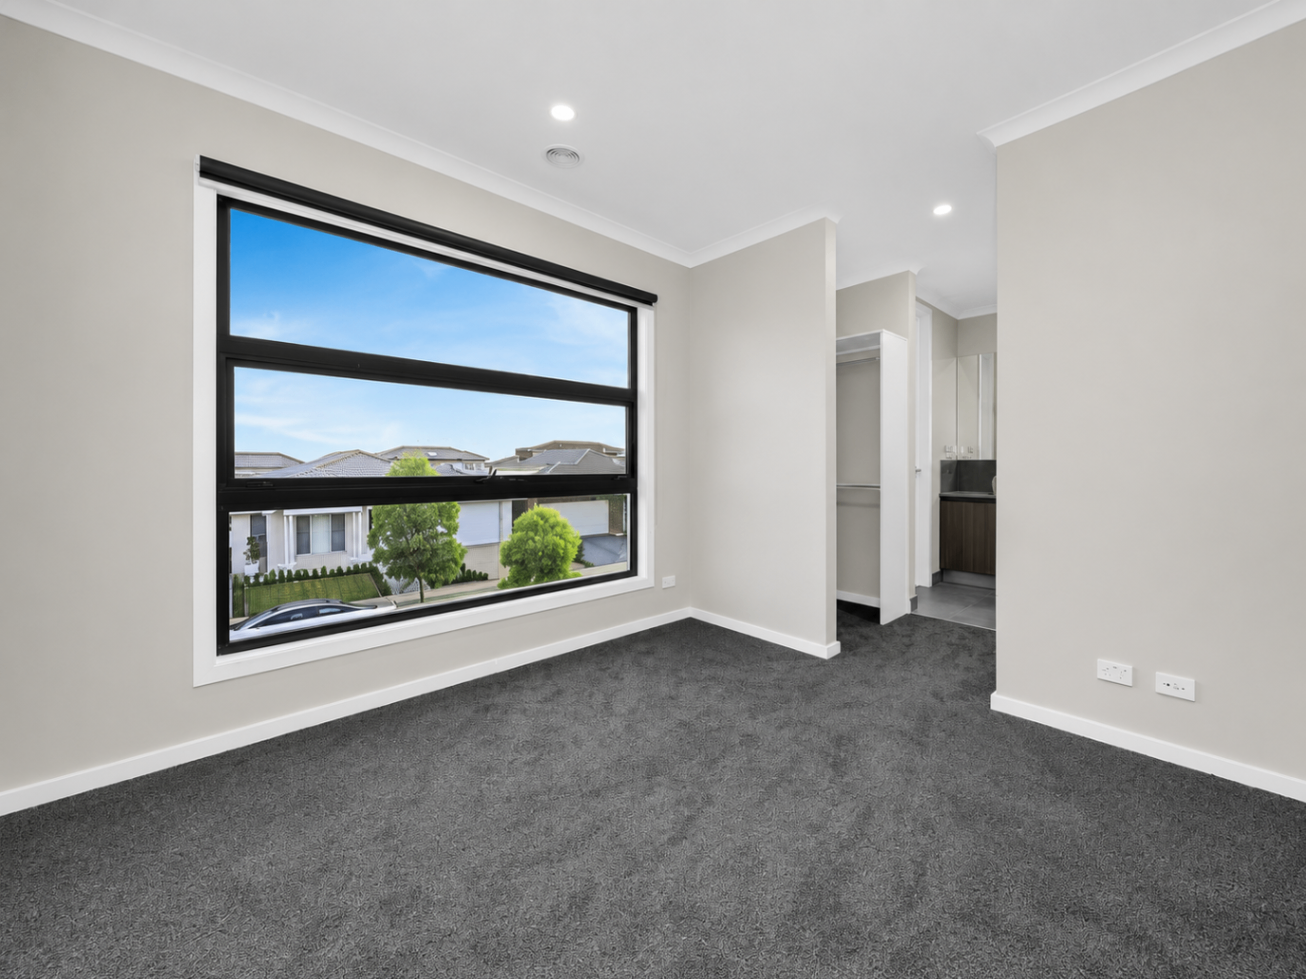
Upper bedroom with street outlook
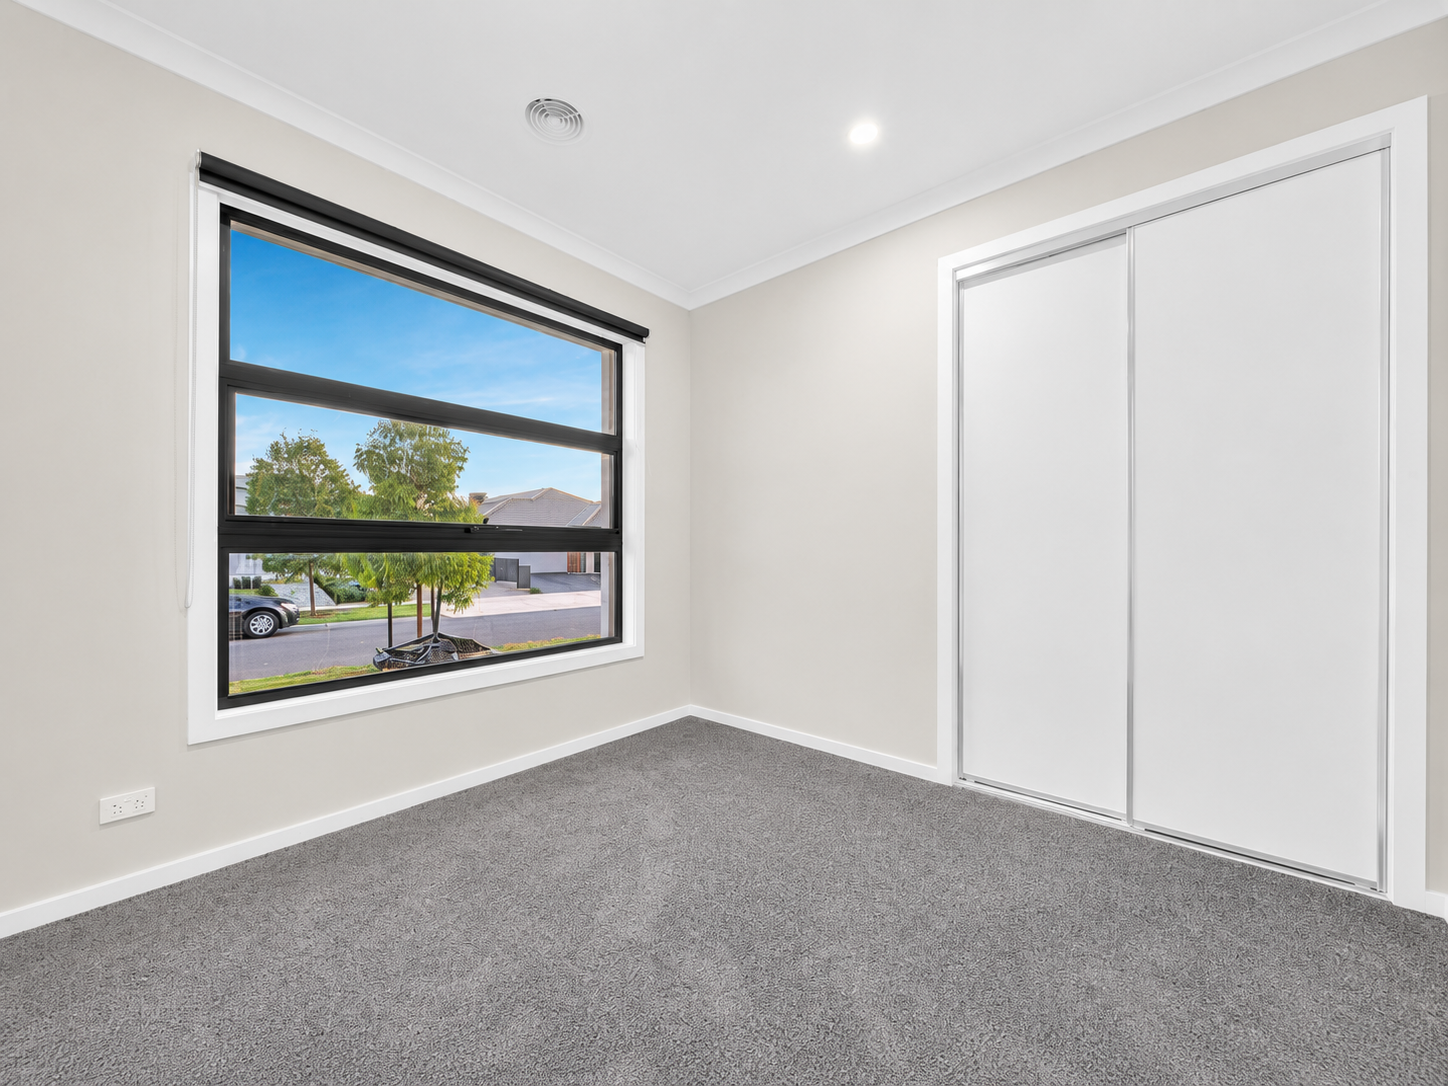
Secondary bedroom with built-in robes
Ground-floor bedroom
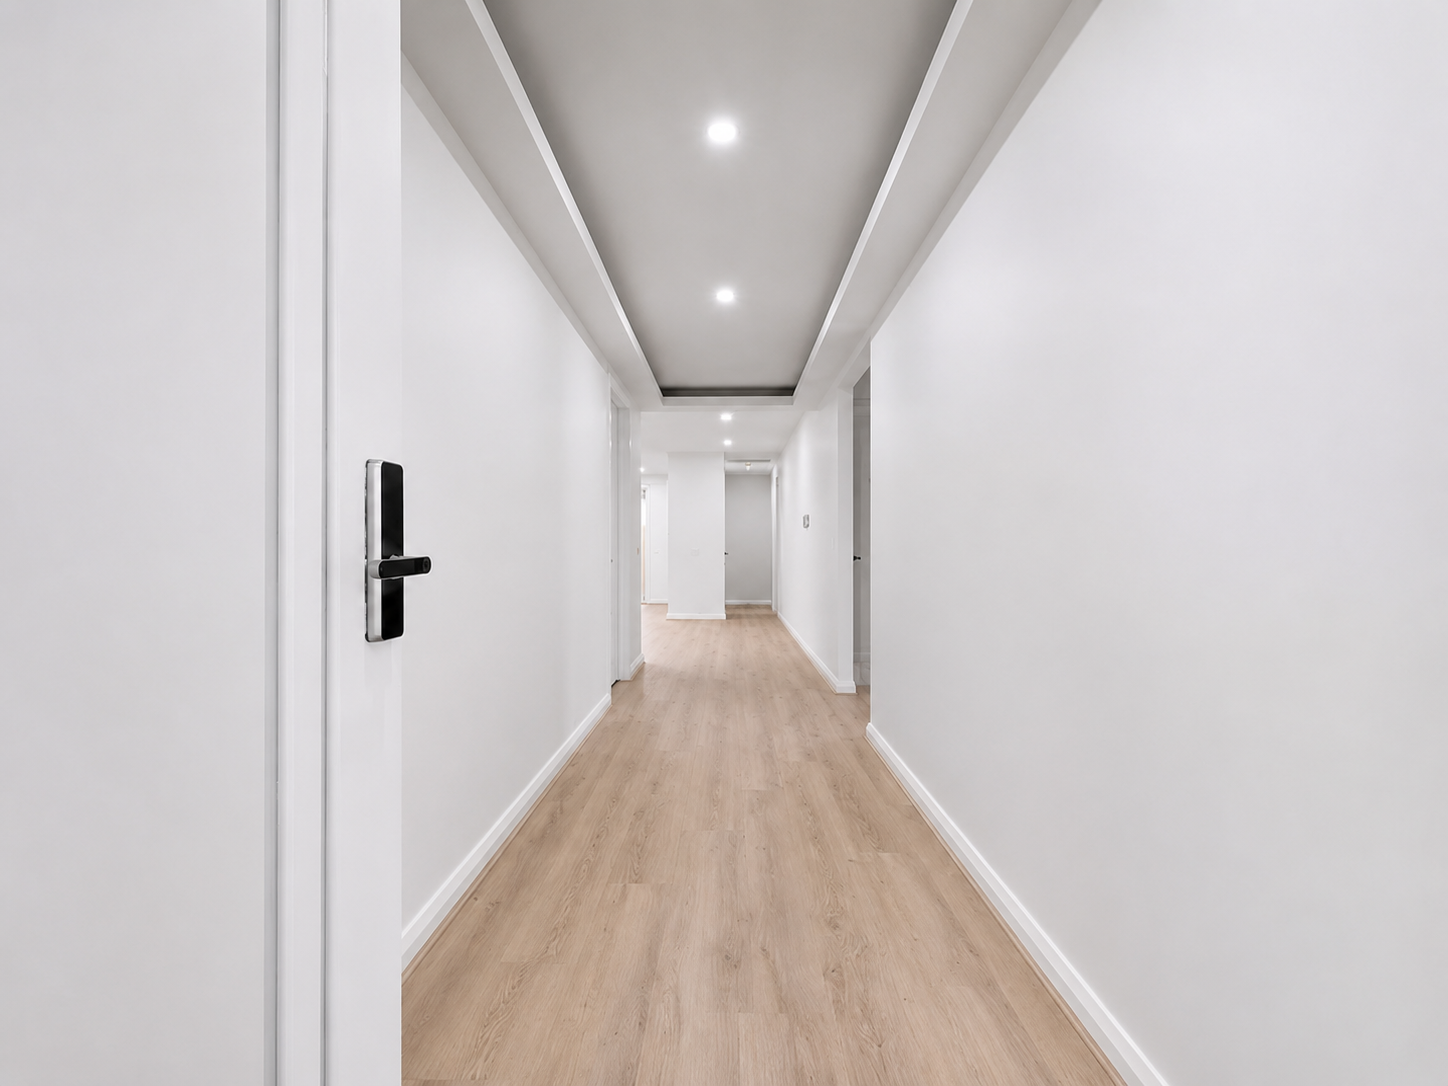
Hallway detail
Hallway detail
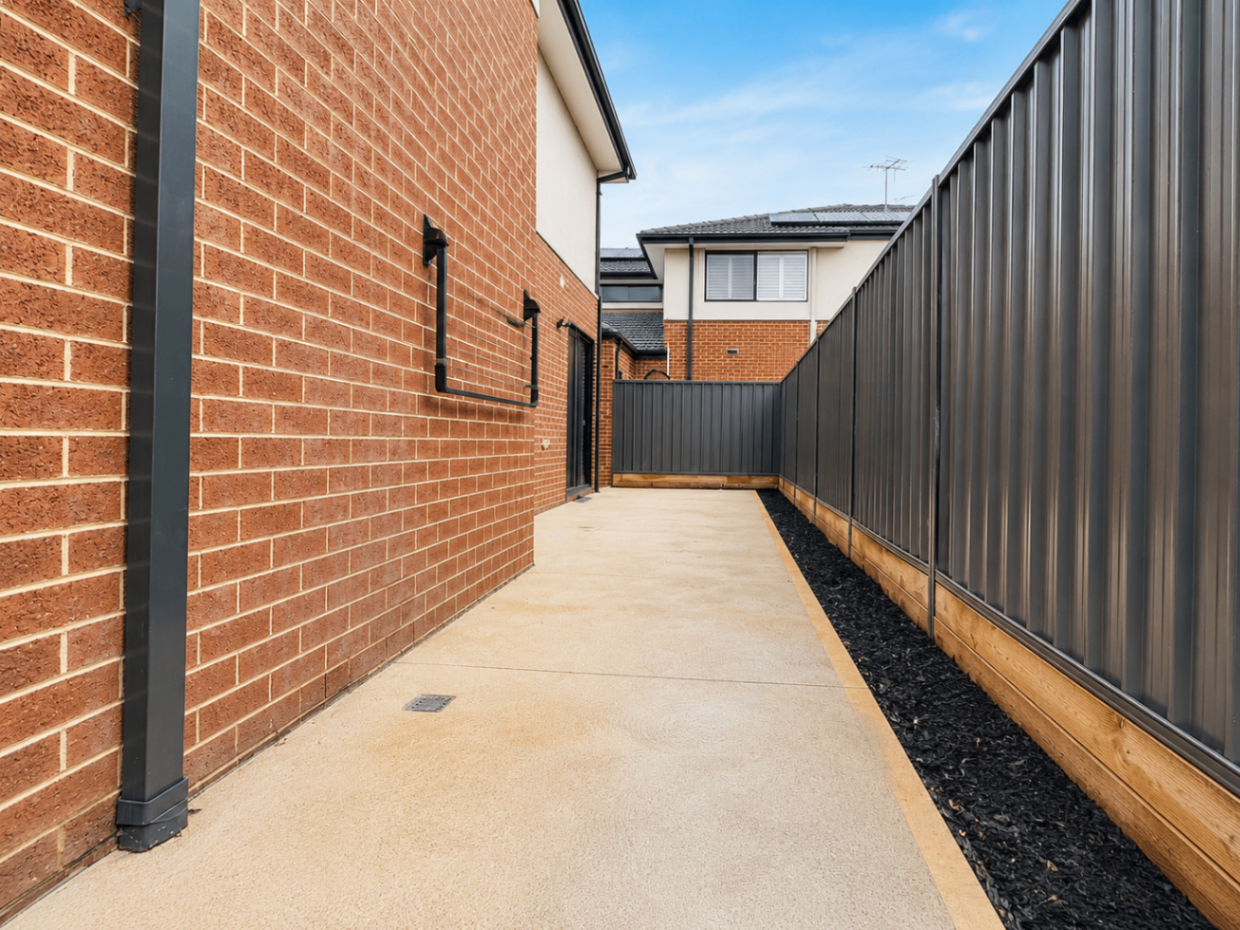
Side access and rear approach
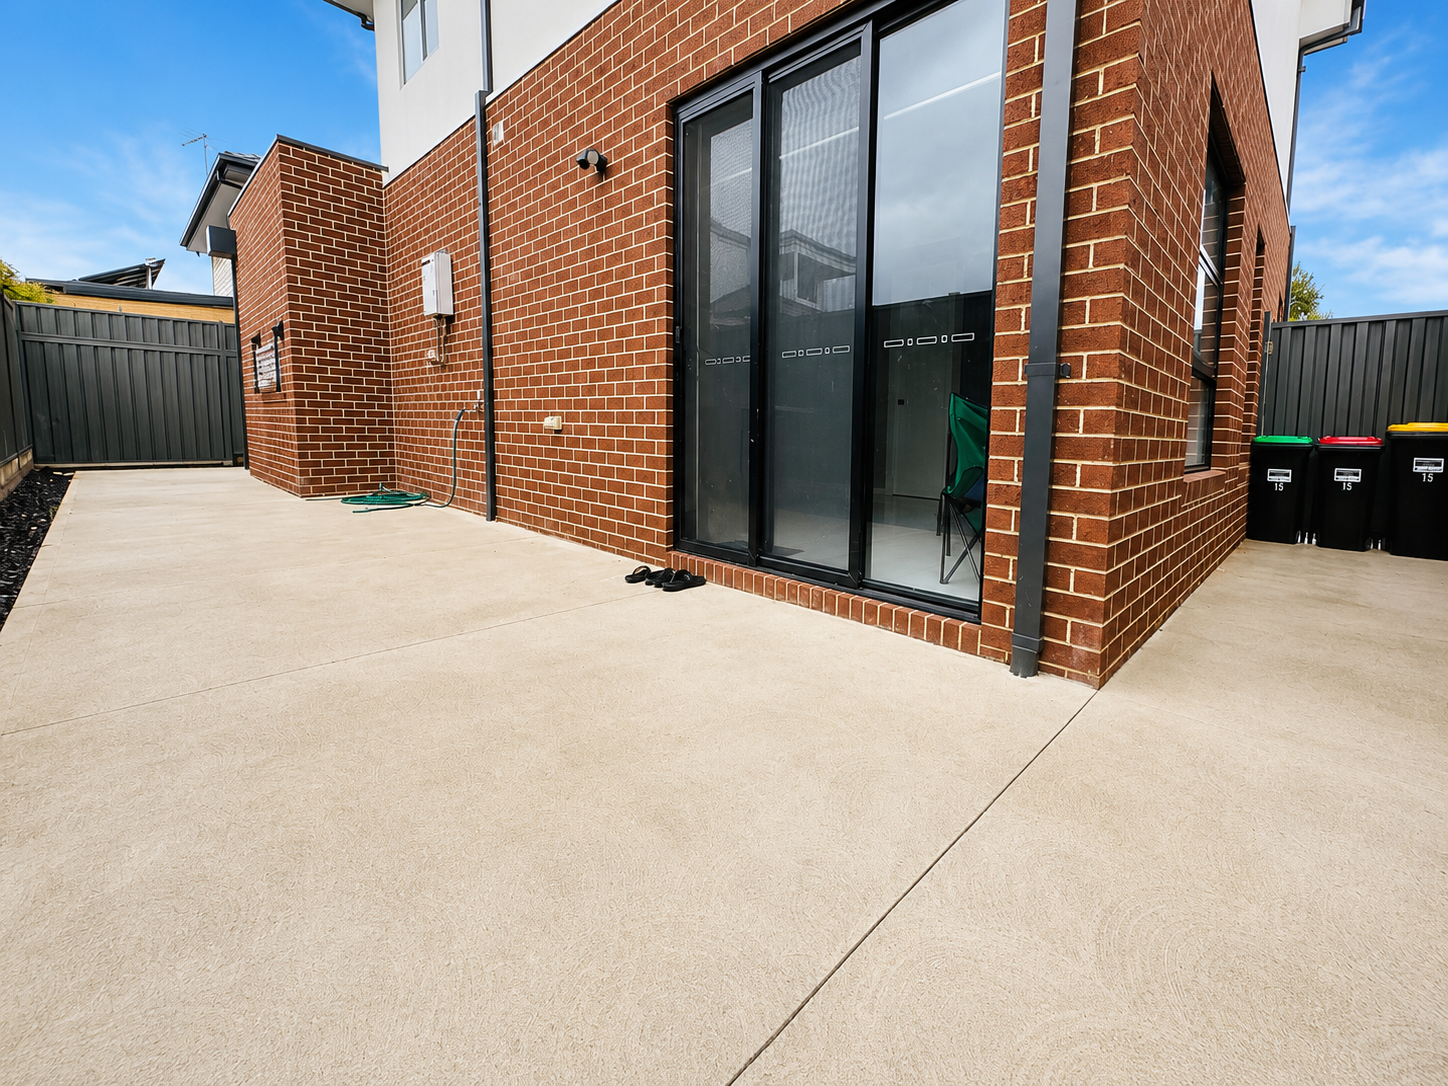
Rear courtyard and service yard

Location · Strathtulloh, VIC 3338

Street presence.

03

A restrained facade of brick, render and dark aluminium framing — sited within a maturing residential pocket of Strathtulloh, close to schools, retail and Melton's transport spine.
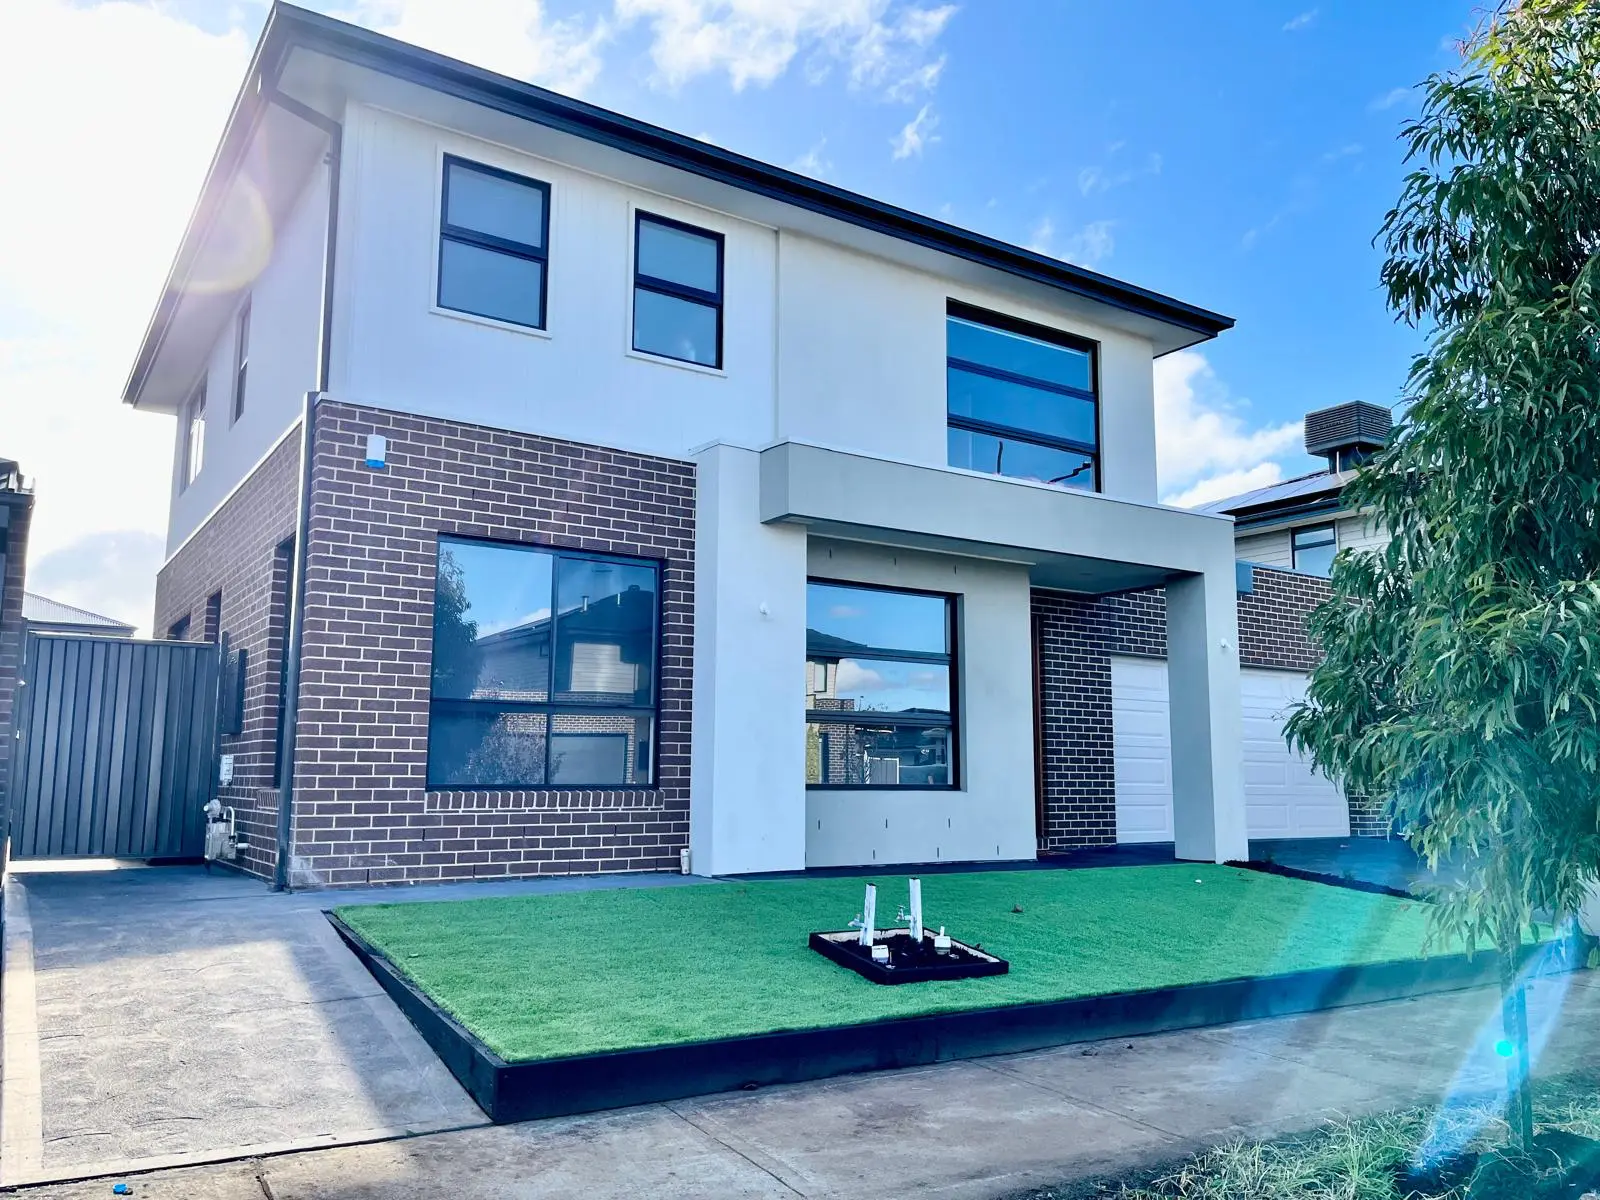
Front elevation at street level
Streetscape and driveway approach

Plan · Two storeys · Four bedrooms · Double garage

Floor plan.

04
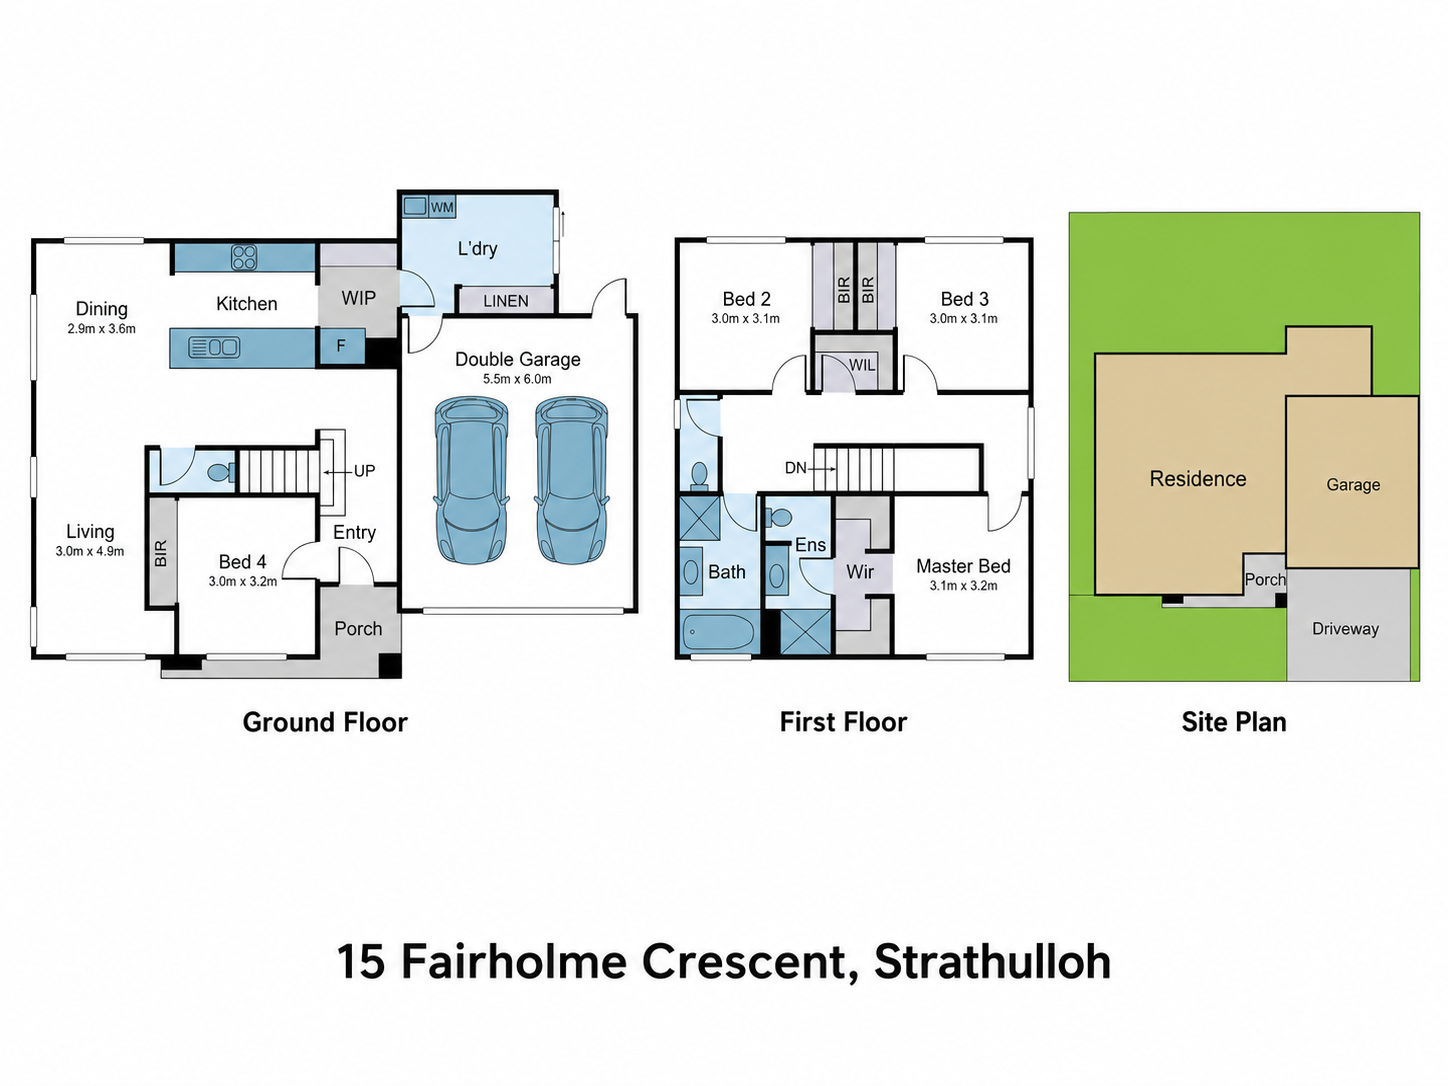
Architectural floor plan and site plan for 15 Fairholme Crescent

Considering a build like this?